3BR/2BA new construction in Avon Park. 1,140 SF on .23 acres, no HOA, block home, quartz countertops, stainless appliances. Completed in 2026, this new construction home at 2922 W. Perry Rd., Avon Park, FL offers 3 bedrooms, 2 bathrooms, 1,140 heated square feet, and sits on a 0.23-acre lot with no HOA. Built with concrete block construction, the home includes a builder warranty, new HVAC system, private well, and septic. The open floor plan features 8'8" ceilings, ceramic tile flooring throughout the home with no carpet, and abundant natural light. The kitchen includes real wood cabinets, quartz countertops, stainless steel appliances, and an open layout overlooking the living and dining areas. The primary suite and two additional bedrooms provide a flexible space for guests, a home office, or everyday living. Each bedroom includes a remote-controlled ceiling fan. Both bathrooms feature custom tiled showers with built-in niches for a clean, functional design. Move-in ready with durable, low-maintenance finishes, this home combines the benefits of new construction with modern features, quality craftsmanship, and the freedom of no HOA.
New construction
Price cut: $20.1K (9/8)
$219,900

2922 W PERRY ROAD, AVON PARK, FL 33825
3beds
1,140sqft
Single Family Residence
Built in 2026
10,200 Square Feet Lot
$-- Zestimate®
$193/sqft
$-- HOA
What's special
- 52 days
- 479
- 32
Zillow last checked:
Listing updated:
Listed by:
BETSY CHAVEZ 863-521-3007,
FLEUR DE LIS LUXE REALTY 813-360-2712,
Ollie Green 813-360-2712,
FLEUR DE LIS LUXE REALTY
Source: Stellar MLS,MLS#: TB8533263 Originating MLS: Suncoast Tampa
Originating MLS: Suncoast Tampa
Facts & features
Interior
Bedrooms & bathrooms
- Bedrooms: 3
- Bathrooms: 2
- Full bathrooms: 2
Primary bedroom
- Features: Shower No Tub, Walk-In Closet(s)
- Level: First
- Area: 140.4 Square Feet
- Dimensions: 13x10.8
Bedroom 2
- Features: Built-in Closet
- Level: First
- Area: 110 Square Feet
- Dimensions: 10x11
Bedroom 3
- Features: Built-in Closet
- Level: First
- Area: 120 Square Feet
- Dimensions: 10x12
Bathroom 1
- Features: Tub With Shower
- Level: First
Bathroom 2
- Features: Shower No Tub
- Level: First
Kitchen
- Features: Pantry
- Level: First
Laundry
- Level: First
Living room
- Features: Ceiling Fan(s)
- Level: First
Heating
- Electric
Cooling
- Central Air
Appliances
- Included: Convection Oven, Dishwasher, Electric Water Heater, Exhaust Fan, Microwave, Refrigerator
- Laundry: Electric Dryer Hookup, Laundry Closet
Features
- Ceiling Fan(s), Open Floorplan, Primary Bedroom Main Floor
- Flooring: Ceramic Tile
- Has fireplace: No
Interior area
- Total structure area: 1,188
- Total interior livable area: 1,140 sqft
Video & virtual tour
Property
Features
- Levels: One
- Stories: 1
- Exterior features: None
Lot
- Size: 10,200 Square Feet
Details
- Parcel number: C01332810004900150
- Zoning: R1
- Special conditions: None
Construction
Type & style
- Home type: SingleFamily
- Property subtype: Single Family Residence
Materials
- Block
- Foundation: Block
- Roof: Shingle
Condition
- Completed
- New construction: Yes
- Year built: 2026
Utilities & green energy
- Sewer: Septic Tank
- Water: Well
- Utilities for property: Electricity Connected, Water Connected
Community & HOA
Community
- Pet fee: $0 monthly
- Subdivision: AVON PARK LAKES
HOA
- Has HOA: No
Location
- Region: Avon Park
Financial & listing details
- Price per square foot: $193/sqft
- Tax assessed value: $4,000
- Annual tax amount: $9,000
- Date on market: 7/29/2026
- Cumulative days on market: 52 days
- Listing terms: Cash,Conventional,FHA
- Ownership: Fee Simple
- Total actual rent: 0
- Electric utility on property: Yes
- Road surface type: Paved
Estimated market value
Not available
Estimated sales range
Not available
Not available
Price history
| Date | Event | Price |
|---|---|---|
| 9/8/2026 | Price change | $219,900-8.4%$193/sqft |
Source:  Stellar MLS #TB8533263 Report a problem Stellar MLS #TB8533263 Report a problem | ||
| 8/6/2026 | Price change | $239,999-7.7%$211/sqft |
Source: Stellar MLS #TB8533263 Report a problem | ||
| 7/29/2026 | Listed for sale | $259,999+1525%$228/sqft |
Source: Stellar MLS #TB8533263 Report a problem | ||
| 12/10/2025 | Sold | $16,000-8.6%$14/sqft |
Source:  BeachesMLS #F10520226 Report a problem BeachesMLS #F10520226 Report a problem | ||
| 11/26/2025 | Pending sale | $17,500$15/sqft |
Source: BeachesMLS #F10520226 Report a problem | ||
| 8/13/2025 | Listed for sale | $17,500$15/sqft |
Source: BeachesMLS #F10520226 Report a problem | ||
Public tax history
| Year | Property taxes | Tax assessment |
|---|---|---|
| 2021 | $84 -1% | $4,000 |
| 2020 | $85 | $4,000 |
| 2019 | $85 +1.7% | $4,000 |
| 2018 | $83 +0.8% | $4,000 |
| 2017 | $83 +24.1% | $4,000 |
| 2016 | $67 -2.5% | $4,000 |
| 2015 | $68 | $4,000 |
| 2014 | -- | -- |
| 2013 | -- | -- |
| 2012 | -- | -- |
| 2011 | -- | -- |
| 2010 | -- | -- |
| 2009 | -- | -- |
| 2008 | -- | -- |
| 2007 | -- | -- |
| 2006 | -- | -- |
| 2005 | -- | -- |
| 2004 | -- | -- |
| 2003 | -- | -- |
| 2002 | -- | -- |
| 2001 | -- | -- |
| 2000 | -- | -- |
Find assessor info on the county website
Monthly payment
Est. payment
Payment breakdown
Explore the cost of this home by adjusting the details. Changes won't be saved.Climate risks
Neighborhood: 33825
Similar homes
- $219,9003 bd2 ba1.6k sqft310 S DELANEY AVENUE, AVON PARK, FL 33825For Sale
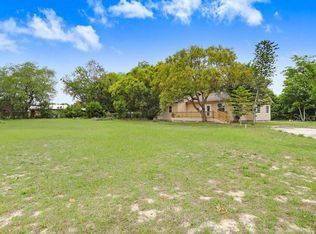
 MLS ID #O6404569, Marina Gamundi, KELLER WILLIAMS ADVANTAGE III. Stellar MLS
 - $219,9002 bd2 ba1k sqft2404 N COCHRANE ROAD, AVON PARK, FL 33825For Sale
 MLS ID #TB8543219, Jeanette Martinez, CENTURY 21 BEGGINS ENTERPRISES. Stellar MLS
 - $249,9003 bd2 ba1.2k sqft2995 W LAKE CHILTON DRIVE, AVON PARK, FL 33825For Sale
 MLS ID #TB8544637, Nicole Silva, RE/MAX COLLECTIVE. Stellar MLS
 - $185,0003 bd2 ba1.2k sqft2907 N LANCASTER ROAD, AVON PARK, FL 33825For Sale
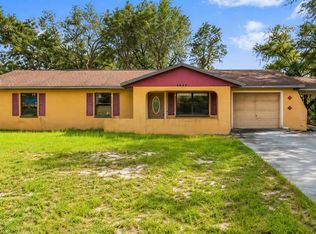 MLS ID #TB8534777, Lynnea McKay, COLDWELL BANKER REALTY. Stellar MLS
 - $249,9903 bd2 ba1.3k sqft2820 LIVINGSTON ROAD, AVON PARK, FL 33825For SaleMLS ID #O6431310, Rocki Sanchez, MAINFRAME REAL ESTATE. Stellar MLS
- $192,0002 bd2 ba1.2k sqft417 CALUMET ROAD, AVON PARK, FL 33825For SaleMLS ID #O6424052, Karen Albright, OPENDOOR BROKERAGE LLC. Stellar MLS
- $228,9003 bd2 ba1.1k sqft717 W WINIFRED STREET, AVON PARK, FL 33825For SaleMLS ID #A4688364, Jannett Mosqueda, HUSTLE BEES REALTY LLC. Stellar MLS
- $179,9002 bd1 ba794 sqft1403 CUMMINGS AVENUE, AVON PARK, FL 33825For SaleMLS ID #TB8548563, Mike Youngblood, TMWRK BROKERAGE LLC. Stellar MLS
- $180,0003 bd2 ba1.3k sqft109 S ANOKA AVENUE, AVON PARK, FL 33825For SaleMLS ID #C7525480, Rachel Walburn, KW FLORIDA LIVING. Stellar MLS
- $173,9993 bd1 ba929 sqft2991 W VERONA ROAD, AVON PARK, FL 33825For SaleMLS ID #P4939160, Jennifer Daniell, J&T PROPERTY SOLUTIONS GROUP LLC. Stellar MLS
- $294,9003 bd2 ba1.3k sqft503 RICH STREET, AVON PARK, FL 33825For SaleMLS ID #S5150211, Brenda Brooks, CENTURY 21 MYERS REALTY. Stellar MLS
- $205,0002 bd2 ba1.2k sqft2858 PALO VERDE DRIVE, AVON PARK, FL 33825For SaleMLS ID #TB8373206, Laney Balis, ELEVATED REALTY. Stellar MLS
- $249,8884 bd2 ba1.6k sqft464 OAK CANOPY CIRCLE, AVON PARK, FL 33825New ConstructionMLS ID #C7525827, Octavia Valencia, WJH BROKERAGE FL LLC. Stellar MLS
- $249,8883 bd2 ba1.4k sqft460 OAK CANOPY CIRCLE, AVON PARK, FL 33825New ConstructionMLS ID #C7524550, Octavia Valencia, WJH BROKERAGE FL LLC. Stellar MLS
- $169,0003 bd2 ba924 sqft3001 HOLIDAY BEACH DRIVE, AVON PARK, FL 33825For SaleMLS ID #TB8547767, Will Daoud, LPT REALTY, LLC. Stellar MLS
- $287,0003 bd2 ba1.5k sqft2544 N ARROWHEAD ROAD, AVON PARK, FL 33825New ConstructionMLS ID #S5142686, Leila Sabat, CENTURY 21 EDGE. Stellar MLS
- $280,0002 bd2 ba1.7k sqft196 W LAKE DAMON DRIVE, AVON PARK, FL 33825For SaleMLS ID #O6432070, Vidyadhar Brahmbhatt, POLO REALTY LLC. Stellar MLS
- $260,9904 bd2 ba1.6k sqft472 OAK CANOPY CIRCLE, AVON PARK, FL 33825New ConstructionStellar MLS
- $266,9904 bd2 ba1.6k sqft817 GREEN LEAF ROAD, AVON PARK, FL 33825New ConstructionMLS ID #C7528708, Octavia Valencia, WJH BROKERAGE FL LLC. Stellar MLS
