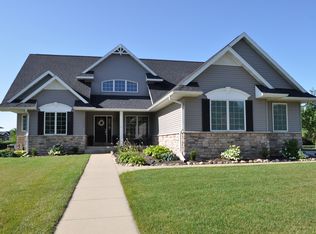
Impressive And Spacious Two Story Floor Plan In High Demand Lexington Heights! This Floor Plan Offers Main And Lower Level Living Areas, 5 Bedrooms, 3 1/2 Bathrooms Plus A Walkout To The Patio/Deck With Large Yard And Beautiful Landscaping. The Main Floor Family Room Flows Into The Open Eat-In Kitchen With Breakfast Bar & Beautiful Cabinetry. Just Beyond The Kitchen French Doors Lead To A Private Office/Craft Room Space For You And The Kids. The Formal Dining Room Is Right Off The Main Entrance For All Those Special Gatherings. The Open Stairway To The Second Level Leads To Four Bedrooms Up With A Master Suite/Master Bath. The Lower Level Is Wonderful For Guests For That 5th Bedroom And Offers A Family Room/Rec Room With A Walkout.
This property is off market, which means it's not currently listed for sale or rent on Zillow. This may be different from what's available on other websites or public sources.