Welcome to this light-filled, move-in-ready home nestled in the highly desirable Canyon Country neighborhood. Offering 3 bedrooms and 2 bathrooms, this thoughtfully designed residence features a bright, open layout that is both comfortable and functional. Fresh interior paint and brand-new carpeting create a crisp, updated feel throughout, while solar adds energy efficiency and long-term savings.The inviting dining area features a sliding glass door that opens to a spacious backyard, creating the perfect setting for indoor-outdoor living, entertaining, or simply relaxing beneath the majestic pine trees. A two-car garage with an EV charger provides added convenience and ample storage. Ideally located near a beautiful local park, this home offers quick access to the 14 Freeway for an easy commute and is just minutes from the new Sand Canyon Plaza, featuring a variety of shopping, dining, and everyday conveniences. Whether you're a first-time buyer or looking to downsize without compromising on comfort, this is a wonderful opportunity to enjoy the lifestyle and community that make Canyon Country such a desirable place to call home.
Sold for $655,000
Zillow last checked:
Listing updated:
Bought with:
Mike Gutierrez, DRE # 00457743
Valley Properties
Source: CLAW,MLS#: 26865135
Price history
| Date | Event | Price |
|---|---|---|
| 9/24/2026 | Sold | $655,000+0.9%$630/sqft |
Source:  CLAW #26865135 Report a problem CLAW #26865135 Report a problem | ||
| 9/13/2026 | Pending sale | $649,000$624/sqft |
Source: CLAW #26865135 Report a problem | ||
| 8/22/2026 | Contingent | $649,000$624/sqft |
Source: CLAW #26865135 Report a problem | ||
| 8/13/2026 | Listed for sale | $649,000$624/sqft |
Source: CLAW #26865135 Report a problem | ||
| 8/5/2026 | Contingent | $649,000$624/sqft |
Source: CLAW #26865135 Report a problem | ||
| 7/31/2026 | Listed for sale | $649,000+309.5%$624/sqft |
Source: CLAW #26865135 Report a problem | ||
| 7/31/1998 | Sold | $158,500+5.7%$152/sqft |
Source: Public Record Report a problem | ||
| 4/2/1998 | Sold | $149,953$144/sqft |
Source: Public Record Report a problem | ||
Nearby homes
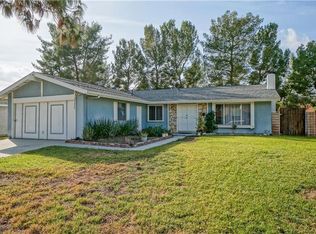
- $714,6003 bd2 ba1.5k sqft29229 Florabunda Rd, Santa Clarita, CA 91387Off Market
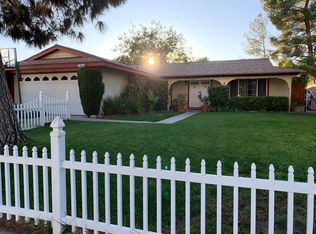
- $675,7003 bd2 ba1.2k sqft29215 Florabunda Rd, Santa Clarita, CA 91387Off Market
- $660,4003 bd2 ba1.2k sqft29215 Florabunda Rd, Canyon Country, CA 91387Off Market
- $638,4003 bd2 ba1k sqft29235 Florabunda Rd, Santa Clarita, CA 91387Off Market
Get a cash offer in 3 minutes
Find out how much your home could sell for in as little as 3 minutes with a no-obligation cash offer.
Estimated market value
$654,900
