Skip main navigation
Pending
  • Listed by: eXp Realty of Southern CA • Richard Novey • Contact: 323-632-8582
    $770,000

    29222 Duffwood Ln, Valley Center, CA 92082

    4beds
    1,612sqft
    : 
    Loading
    Get pre-qualified
    Single Family Residence
    Built in 1983
    2 Acres Lot
    $762,300 Zestimate®
    $478/sqft
    $-- HOA

    What's special

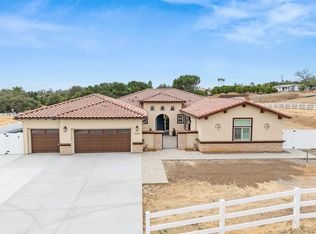
    BEST BUY IN VALLEY CENTER. CHARMING 2 STORY FARM HOUSE ON LEVEL 2 ACRES WITH UNPERMITTED DETACHED 1BD,1BA GUEST HOUSE. WITH SOME TLC, PROPERTY WILL MAKE A BEAUTIFUL RANCH. HOME SOLD AS IS.****DO NOT DISTURB TENENT!!!! PLEASE SEE SUPPLEMENT. [Supplement]: THIS LEVEL TWO ACRE PROPERTY WOULD BE PERFECT FOR HORSES OR FAMILY 4H PROJECTS. MAIN HOME IS TWO STORY WITH BRICKED LINED LIVING ROOM, HUGE FAMILY ROOM THAT WOULD BE PERFECT AS A GAME ROOM WITH POOL TABLE(HAS WATER AND SEWER PLUMBED FOR WET BAR) DOWNSTAIRS HAS 1 BEDROOM, 1 BATH, UPSTAIRS HAS TWO BEDROOMS AND 1 BATH. COUNTRY KITHCHEN WITH ROOM FOR DINETTE AND SEPERATE DINING ROOM. DETACHED GUEST HOUSE IS APROX. 550 SQ FT WITH 1 BD, LARGE BATH AND KITCHEN AREA. HAS OUTBUILDING FOR STORAGE, TACK, ETC. CENTRAL LOCATION IS CLOSE TO SCHOOLS AND CHURCHES. PROPERTY IS SOLD IN AS IS CONDITION. HAS WELL WATER ONLY. FAMILY ROOM AND DETACHED GUEST HOUSE BUILT WITHOUT PERMITS PER SELLER. PUBLIC RECORDS SHOW 2 BD, 1 BA ONLY. BUYER TO VERIFY ALL B4COE.
    39 days
    |
    852
    |
    32
    |

    Zillow last checked:

    Listing updated:

    Listed by:

    Richard Novey DRE #01901617 323-632-8582,

    eXp Realty of Southern CA

    Source: CRMLS,MLS#: NDP2604981MLS LogoOriginating MLS: California Regional MLS (North San Diego County & Pacific Southwest AORs)

      Facts & features

      Interior

      Bedrooms & bathrooms
      • Bedrooms: 4
      • Bathrooms: 3
      • 3/4 bathrooms: 3
      • Main level bathrooms: 1
      • Main level bedrooms: 2
      Rooms
      • Room types: Bonus Room, Bedroom, Laundry, Living Room, Office
      Bedroom
      • Features: Bedroom on Main Level
      Bathroom
      • Features: Closet, Separate Shower
      Heating
      • Electric
      Cooling
      • None
      Appliances
      • Included: Barbecue, Free-Standing Range, Gas Oven, Propane Cooktop, Propane Oven, Propane Water Heater, Refrigerator, Dryer, Washer
      • Laundry: Laundry Room, Outside, Propane Dryer Hookup
      Features
      • Breakfast Area, Bedroom on Main Level
      • Flooring: Carpet, Vinyl
      • Doors: French Doors, Sliding Doors
      • Has fireplace: Yes
      • Fireplace features: Electric, Guest Accommodations, Living Room
      • Common walls with other units/homes: No Common Walls
      Interior area
      • Total interior livable area: 1,612 sqft
      Video & virtual tour

      Property

      Parking
      • Total spaces: 12
      • Parking features: Garage
      • Garage spaces: 2
      • Uncovered spaces: 10
      Accessibility
      • Accessibility features: None
      Features
      • Levels: Two
      • Stories: 2
      • Entry location: 1
      • Patio & porch: Concrete, Covered, Open, Patio
      • Pool features: None
      • Fencing: Chain Link,Good Condition
      • Has view: Yes
      • View description: None
      Lot
      • Size: 2 Acres
      • Features: Agricultural, Corners Marked, Gentle Sloping, Lot Over 40000 Sqft, Level
      Details
      • Additional structures: Shed(s), Storage, Workshop
      • Parcel number: 1881611600
      • Zoning: R-1:Single Fam-Res
      • Special conditions: Standard

      Construction

      Type & style
      • Home type: SingleFamily
      • Architectural style: Craftsman
      • Property subtype: Single Family Residence
      Materials
      • Drywall, Stucco
      • Foundation: Concrete Perimeter
      • Roof: Shingle
      Condition
      • Repairs Cosmetic
      • New construction: No
      • Year built: 1983

      Utilities & green energy

      • Electric: Electricity - On Property
      • Water: Well
      • Utilities for property: Cable Connected, Electricity Connected, Propane, See Remarks

      Community & HOA

      Community
      • Features: Rural
      Location
      • Region: Valley Center

      Financial & listing details

      • Price per square foot: $478/sqft
      • Tax assessed value: $618,448
      • Annual tax amount: $6,879
      • Date on market: 5/22/2026
      • Cumulative days on market: 40 days
      • Listing terms: Cash,Conventional,FHA 203(b)
      • Road surface type: Paved

        Estimated market value

        $762,300

        $724,000 - $800,000

        $3,947/mo

        Price history

        DateEventPrice
        6/30/2026Pending sale$770,000$478/sqft
        Source: CRMLS #NDP2604981 Report a problem
        6/15/2026Listed for sale$770,000$478/sqft
        Source: CRMLS #NDP2604981 Report a problem
        6/9/2026Pending sale$770,000$478/sqft
        Source: CRMLS #NDP2604981 Report a problem
        5/22/2026Listed for sale$770,000+77%$478/sqft
        Source: CRMLS #NDP2604981 Report a problem
        3/5/2004Sold$435,000$270/sqft
        Source: Public Record Report a problem

        Public tax history

        YearProperty taxesTax assessment
        2025$6,879 +2.2%$618,448 +2%
        2024$6,729 +2.3%$606,323 +2%
        2023$6,576 +1.8%$594,435 +2%
        2022$6,462 +2%$582,780 +2%
        2021$6,336 +3.8%$571,354 +3.9%
        2020$6,103 +13.8%$550,000 +10%
        2019$5,361 +4.9%$500,000 +11.1%
        2018$5,110 +12.1%$450,000 +12.5%
        2017$4,558 +11.2%$400,000 +14.3%
        2016$4,099 +6.7%$350,000 +7.7%
        2015$3,843 +8.4%$325,000 +8.3%
        2014$3,546 $300,000 +7.1%
        2013-- $280,000
        2012-- $280,000
        2011-- $280,000 -12.5%
        2010-- $320,000 -8.6%
        2009-- $350,000 -25.7%
        2008-- $470,856 +2%
        2007-- $461,625 +2%
        2006-- $452,574 +2%
        2005-- $443,700 +202.7%
        2004-- $146,590 +1.9%
        2003-- $143,904 +2%
        2002-- $141,083 +2%
        2001-- $138,318
        Find assessor info on the county website

        Monthly payment

        Est. payment

        Payment breakdown

        Explore the cost of this home by adjusting the details. Changes won't be saved.
        All calculations are estimates and provided by Zillow, Inc. for informational purposes only. Actual amounts may vary.
        HOA fees may include property taxes on listings classified as Co-Ops. Contact the listing agent and/or owner for fee details.
        Mortgage interest rates are dependent on a number of factors, including credit score, down payment, and repayment length. Interest rate data provided by Zillow Group Marketplace, Inc. as of 1/1/1970 from various mortgage lenders with which we have lead or other similar arrangements; the Estimated Payment is an average of those rates.
        See how much you could borrow to make a competitive offer.

        Climate risks

        Neighborhood: 92082

        Getting around

        1 / 100
        Car-Dependent
        11 / 100
        Somewhat Bikeable

        Nearby schools

        GreatSchools rating

        A local agent can set up tours, give advice and negotiate with sellers.

        Browse local experts

        Similar homes

          1. Local buyer's agents are ready to help