This four bedroom, one and a half bathroom home sits on almost an acre outside of city limits and gives you country living on a mini scale! As you enter the main level of the home you are invited into an open concept living area which is perfect for those intimate family evenings, but also gives you a large space for entertaining. Moving upstairs you have three bedrooms and a full bathroom that gives everyone plenty of room to spread out. As you enter the lower level of your home there is an additional half bath and fourth nonconforming bedroom, office, or additional den for even more space. Moving outside to your expansive yard there is more than enough room for pets, chickens, goats, and a garden area! This little slice of Heaven is everything you've been searching for, take a look today! Listing agent is property owner.
Active
Listed by: Century 21 Laclede Realty • Jessica Rodden • 417-322-5966
$220,000
29223 Pacific Dr, Lebanon, MO 65536
4beds
1,324sqft
Single Family Residence
Built in 1977
0.92 Acres Lot
$-- Zestimate®
$166/sqft
$-- HOA
What's special
Expansive yardLarge space for entertaining
- 68 days
- 249
- 39
Zillow last checked:
Listing updated:
Listed by:
Jessica Rodden 417-322-5966,
Century 21 Laclede Realty
Source: MARIS,MLS#: 26055990 Originating MLS: Lebanon Board of REALTORS
Facts & features
Interior
Bedrooms & bathrooms
- Bedrooms: 4
- Bathrooms: 2
- Full bathrooms: 1
- 1/2 bathrooms: 1
Heating
- Electric, Heat Pump
Cooling
- Central Air
Appliances
- Included: Electric Cooktop, Dishwasher, Microwave, Refrigerator, Electric Water Heater
- Laundry: In Bathroom, Upper Level
Features
- Pantry
- Has basement: No
- Has fireplace: No
Interior area
- Total structure area: 1,324
- Total interior livable area: 1,324 sqft
- Finished area above ground: 1,082
- Finished area below ground: 242
Property
Parking
- Total spaces: 1
- Parking features: Asphalt, Attached, Garage, Parking Pad
- Attached garage spaces: 1
Features
- Levels: Multi/Split
Lot
- Size: 0.92 Acres
- Features: Back Yard, Few Trees, Front Yard, Level
Details
- Parcel number: 074.017000000013.000
- Special conditions: Standard
Construction
Type & style
- Home type: SingleFamily
- Architectural style: Split Level,Traditional
- Property subtype: Single Family Residence
Materials
- Vinyl Siding
- Roof: Architectural Shingle
Condition
- Updated/Remodeled
- New construction: No
- Year built: 1977
Utilities & green energy
- Electric: 220 Volts
- Sewer: Lagoon
- Water: Public
- Utilities for property: Electricity Connected, Sewer Connected, Water Connected
Community & HOA
HOA
- Has HOA: No
Location
- Region: Lebanon
Financial & listing details
- Price per square foot: $166/sqft
- Tax assessed value: $58,400
- Annual tax amount: $465
- Date on market: 8/31/2026
- Cumulative days on market: 68 days
- Listing terms: Cash,Conventional
- Ownership: Private
- Electric utility on property: Yes
Estimated market value
Not available
Estimated sales range
Not available
Not available
Price history
| Date | Event | Price |
|---|---|---|
| 11/8/2026 | Listed for sale | $220,000$166/sqft |
Source:  MARIS #26055990 Report a problem | ||
| 10/29/2026 | Pending sale | $220,000$166/sqft |
Source: MARIS #26055990 Report a problem | ||
| 8/31/2026 | Listed for sale | $220,000+49.2%$166/sqft |
Source: MARIS #26055990 Report a problem | ||
| 10/14/2022 | Sold | -- |
Source: MARIS #22059592 Report a problem | ||
| 9/14/2022 | Pending sale | $147,500$111/sqft |
Source: MARIS #22059592 Report a problem | ||
| 9/12/2022 | Listed for sale | $147,500+5.4%$111/sqft |
Source: MARIS #22059592 Report a problem | ||
| 3/1/2021 | Sold | -- |
Source: MARIS #20084504 Report a problem | ||
| 1/17/2021 | Pending sale | $139,900$106/sqft |
Source: Realty Executives of Lebanon #20084504 Report a problem | ||
| 12/7/2020 | Price change | $139,900-3.5%$106/sqft |
Source: Realty Executives of Lebanon #20084504 Report a problem | ||
| 11/23/2020 | Price change | $144,900+20.9%$109/sqft |
Source: Realty Executives of Lebanon #20084504 Report a problem | ||
| 11/23/2020 | Pending sale | $119,900-17.3%$91/sqft |
Source: RE/MAX Next Generation #20041410 Report a problem | ||
| 11/21/2020 | Listed for sale | $144,900+20.9%$109/sqft |
Source: Realty Executives of Lebanon #20084504 Report a problem | ||
| 8/20/2020 | Listing removed | $119,900$91/sqft |
Source: RE/MAX Next Generation #20041410 Report a problem | ||
| 8/10/2020 | Price change | $119,900-14.3%$91/sqft |
Source: RE/MAX Next Generation #20041410 Report a problem | ||
| 6/17/2020 | Listed for sale | $139,900$106/sqft |
Source: RE/MAX Next Generation #20041410 Report a problem | ||
Public tax history
| Year | Property taxes | Tax assessment |
|---|---|---|
| 2025 | $465 +11.4% | $11,100 +11.4% |
| 2024 | $418 +0.7% | $9,960 |
| 2023 | $415 | $9,960 |
| 2022 | $415 +3.6% | $9,960 |
| 2021 | $401 -0.4% | $9,960 |
| 2020 | $402 0% | $9,960 |
| 2019 | $403 +2.3% | $9,960 |
| 2018 | $394 +20.5% | $9,960 |
| 2017 | $327 | $9,960 |
| 2016 | $327 | $9,960 |
| 2015 | $327 | $9,960 |
| 2014 | $327 | $9,960 |
| 2013 | $327 | $9,960 |
| 2010 | -- | $9,960 |
Find assessor info on the county website
Monthly payment
Est. payment
Payment breakdown
Explore the cost of this home by adjusting the details. Changes won't be saved.Climate risks
Neighborhood: 65536
Nearby schools
Schools provided by the listing agent
- Elementary: Stoutland Elem.
- Middle: Stoutland High
- High: Stoutland High
Source: MARIS. This data may not be complete. We recommend contacting the local school district to confirm school assignments for this home.


Similar homes
- $219,9003 bd2 ba1.4k sqft1146 Tower Rd, Lebanon, MO 65536For Sale
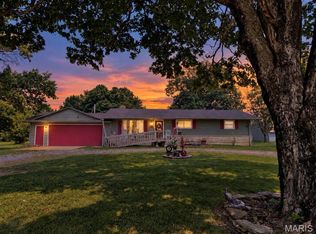
 MLS ID #26045576, Cricket Staggs, Ozark Empire Realty. MARIS
- $229,9004 bd3 ba1.8k sqft354 Farmers Ln, Lebanon, MO 65536For Sale
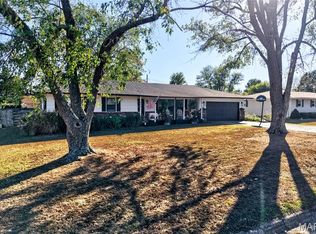 MLS ID #26064736, Max Meckem, Century 21 Laclede Realty. MARIS
- $229,9002 bd2 ba1.5k sqft23128 Highway 32, Lebanon, MO 65536For Sale
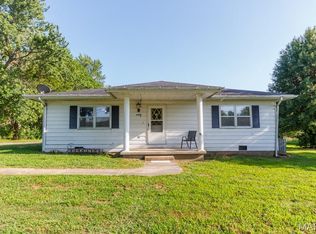 MLS ID #26042543, Becky S Burk, Realty Executives of Lebanon. MARIS
- $215,0003 bd2 ba1.3k sqft22838 Pioneer Dr, Lebanon, MO 65536For Sale
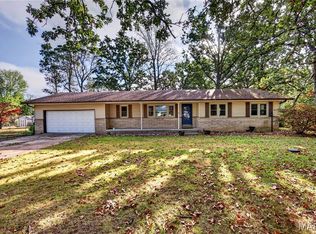 MLS ID #26055656, Ramsey D Stewart, HomeSmart Legacy. MARIS
- $230,0003 bd2 ba1.4k sqft28990 Eden Ln, Lebanon, MO 65536For SaleMLS ID #26066903, Olivia Gunther, 417 Roots Real Estate, LLC. MARIS
- $199,9003 bd2 ba1.4k sqft1408 Ryan St, Lebanon, MO 65536For SaleMLS ID #26071607, Linda C Eidson, Coldwell Banker Town & Country. MARIS
- $172,0003 bd1 ba1.5k sqft618 Spiller St, Lebanon, MO 65536For SaleMLS ID #26072490, Dylan M Wetherington, Ozark Empire Realty. MARIS
- $205,0003 bd2 ba1.1k sqft1123 Howard Dr, Lebanon, MO 65536For SaleMLS ID #26066168, Melissa D Hilton, Realty Executives of Lebanon. MARIS
- $239,9002 bd2 ba1.4k sqft12831 Highway 64, Lebanon, MO 65536For SaleMLS ID #26061344, Gracie Sexton, Century 21 Laclede Realty. MARIS
- $254,9004 bd2 ba1.8k sqft601 Twin Valley Dr, Lebanon, MO 65536For SaleMLS ID #26064088, Tricia E Schafer, Worth Clark Realty. MARIS
- $239,9002 bd2 ba1.4k sqft12831 State Highway 64, Lebanon, MO 65536Active
 MLS ID #60334648, Gracie Sexton, Century 21 Laclede Realty. SOMOMLS as distributed by MLS GRID
- $199,9003 bd2 ba1.2k sqft1617 Amy Dr, Lebanon, MO 65536For SaleMLS ID #26071633, Linda C Eidson, Coldwell Banker Town & Country. MARIS
- $239,9003 bd2 ba1.8k sqft230 Planeview Ave, Lebanon, MO 65536For SaleMLS ID #26058024, Teresa L La Pietra, Paterno Realty. MARIS
- $155,0003 bd2 ba1.2k sqft25747 Nugget Dr, Lebanon, MO 65536For SaleMLS ID #26035227, Luis Padilla Aparicio, EXP Realty LLC. MARIS
- $217,5003 bd2 ba1.2k sqft1158 Beverly Dr, Lebanon, MO 65536New ConstructionMLS ID #26072359, Ramsey D Stewart, HomeSmart Legacy. MARIS
- $269,9003 bd2 ba1.7k sqft1341 Woodspice Trl, Lebanon, MO 65536For SaleMLS ID #26069754, Brett Burnell, RE/MAX Next Generation. MARIS
- $190,0001 bd1 ba1k sqft11753 Industry Rd, Lebanon, MO 65536New ConstructionMLS ID #26067831, Evan S Conner, Keller Williams Local. MARIS
- $149,9003 bd1 ba838 sqft645 Sarah St, Lebanon, MO 65536For SaleMLS ID #26056850, Gracie Sexton, Century 21 Laclede Realty. MARIS
