Skip main navigation
Off market
  • $851,200

    29223 Royal Aberdeen, Lake Elsinore, CA 92530

    5beds
    3,402sqft
    SingleFamily
    Built in 2018
    6,969 Square Feet Lot
    $851,200 Zestimate®
    $250/sqft
    $4,954 Estimated rent

    Home value

    $851,200

    $809,000 - $894,000

    $4,954/mo

    Zestimate® history
    Loading
    Loading...

    Owner options

    List your home for rent

    $4,954/mo

    Rent Zestimate®

    Find your next renter with Zillow Rental Manager. Plus, with online applications, you can quickly screen prospective tenants – for free.

    Learn more

    $4,954/mo

    Rent Zestimate®

    Refinance and save

    $5,589/mo

    Est. payment

    Refinancing to a lower rate could help reduce your monthly payments and save thousands over the life of the loan.

    See today's rates

    $5,589/mo

    Est. payment

    Explore your selling options

    Work with a Zillow partner agent

    Leverage their expertise and Zillow's premium Showcase listings to get your home seen by more buyers.

    Get started

    List with your own agent

    Get your home in front of millions of buyers by listing it on Zillow.

    Learn how to do it

    Sell it yourself

    Take full control of how buyers see your home on Zillow by listing For Sale by Owner (FSBO).

    List your home

    What's special

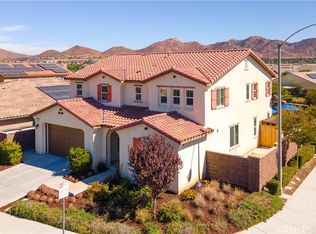
    Look no further for your peaceful retreat in Summerly! This gorgeous Tuscan model has been highly upgraded and cared for. The outside trim and shutters have been freshly painted, the hardscape in the front yard is an added feature after the builder upgrades. As you enter the home you will notice the wide hallway and the gorgeous luxury vinyl flooring. To the left is the first guest bedroom and full bath with shower along with hall closet. As you come down the hall it opens up to the spacious dining room then stairs and large under stairs closet. The living room opens up to the kitchen and is a bright space with many upgrades. The living room features an upgraded chandelier, fireplace and large picture windows out the back. The kitchen island showcases quartz countertops, upgraded gold faucet, and the dishwasher in the island. There is plenty of counter space in the kitchen with upgraded thermofoil white cabinets and two glass front cabinets as well. The stainless appliances are an upgraded builder package from Whirlpool including two ovens and microwave. There is a walk in pantry that is Pinterest worthy as well. Dining in the kitchen can be handled easily in the breakfast nook area or at the counter of the island. As you turn the corner from the kitchen is the stylish office which flows into the gen suite area- another downstairs bedroom and full bathroom! At the top of the stairs is a huge loft perfect for lounging, studying or working on crafts! Upstairs features 2 guest bedrooms which are both a good size, an upstairs laundry with storage and sink, and a guest bathroom with dual vanity and shower tub combo. The master suite is large with views out to the golf course, 2 walk in closets and a spacious area with big soaking tub, shower and plenty of counter and vanity space. As soon as you step out the slider, you are covered by a huge Alumawood patio cover with fan, and take in the breathtaking views of the Links golf course and the mountains. The pool and hot tub will take you to that serene place as you listen to the pool fountains and the quiet. Beautiful sunsets are your new daily routine for you to enjoy this outdoor space! The side yard that features the ornate wrought iron gate shows mostly grass. There is gas for bbq and even additional plumbing ready for your outdoor shower or bathroom. Walking distance to the Links golf course, low hoa and close to the ballpark for Storm Baseball. This home has solar and an electric car charger in the garage.

    This property is not currently displayed as for sale or rent on Zillow. This may be different from what's on other websites or public sources.

    Facts & features

    Interior

    Bedrooms & bathrooms
    • Bedrooms: 5
    • Bathrooms: 4
    • Full bathrooms: 4
    Heating
    • Other
    Cooling
    • Central
    Interior area
    • Total interior livable area: 3,402 sqft

    Property

    Parking
    • Parking features: Garage - Attached
    Lot
    • Size: 6,969 Square Feet
    Details
    • Parcel number: 371411025

    Construction

    Type & style
    • Home type: SingleFamily
    Materials
    • Roof: Tile
    Condition
    • Year built: 2018

    Community & HOA

    HOA
    • Has HOA: Yes
    • HOA fee: $117 monthly
    Location
    • Region: Lake Elsinore

    Financial & listing details

    • Price per square foot: $250/sqft
    • Tax assessed value: $790,599
    • Annual tax amount: $13,434

    Price history

    DateEventPrice
    7/26/2021Sold$745,000+16.6%$219/sqft
    Source: Public Record Report a problem
    6/12/2021Pending sale$639,000$188/sqft
    Source: RE/MAX International #IG21105356 Report a problem
    6/9/2021Listing removed--
    Source: RE/MAX International Report a problem
    6/2/2021Listed for sale$639,000+39.4%$188/sqft
    Source: RE/MAX International #IG21105356 Report a problem
    12/19/2017Sold$458,500$135/sqft
    Source: Public Record Report a problem

    Public tax history

    YearProperty taxesTax assessment
    2025$13,434 +3.7%$790,599 +2%
    2024$12,956 +1.6%$775,098 +2%
    2023$12,756 +2%$759,900 +2%
    2022$12,507 +25.3%$745,000 +44%
    2021$9,985 +1.5%$517,534 +1%
    2020$9,839 $512,228 +2%
    2019-- $502,185 +9.6%
    2018$9,174 $458,025
    Find assessor info on the county website

    Neighborhood: 92530

    Nearby schools

    GreatSchools rating
    Get a cash offer in 3 minutes
    Find out how much your home could sell for in as little as 3 minutes with a no-obligation cash offer.
    Estimated market value
    $851,200
    Get a cash offer in 3 minutes
    Find out how much your home could sell for in as little as 3 minutes with a no-obligation cash offer.
    Estimated market value
    $851,200