Skip main navigation
Sold
  • $586,200

    29224 S State Route Dd Hwy, Harrisonville, MO 64701

    3beds
    2,746sqft
    Single Family Residence
    Built in 1974
    11 Acres Lot
    $586,200 Zestimate®
    $213/sqft
    $2,607 Estimated rent

    Home value

    $586,200

    $533,000 - $645,000

    $2,607/mo

    Zestimate® history
    Loading
    Loading...

    Owner options

    List your home for rent

    $2,607/mo

    Rent Zestimate®

    Find your next renter with Zillow Rental Manager. Plus, with online applications, you can quickly screen prospective tenants – for free.

    Learn more

    $2,607/mo

    Rent Zestimate®

    Refinance and save

    $3,633/mo

    Est. payment

    Refinancing to a lower rate could help reduce your monthly payments and save thousands over the life of the loan.

    See today's rates

    $3,633/mo

    Est. payment

    Explore your selling options

    Work with a Zillow partner agent

    Leverage their expertise and Zillow's premium Showcase listings to get your home seen by more buyers.

    Get started

    List with your own agent

    Get your home in front of millions of buyers by listing it on Zillow.

    Learn how to do it

    Sell it yourself

    Take full control of how buyers see your home on Zillow by listing For Sale by Owner (FSBO).

    List your home

    What's special

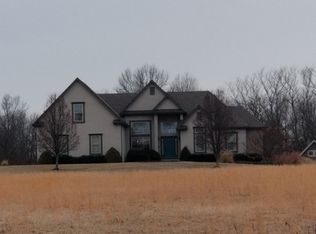
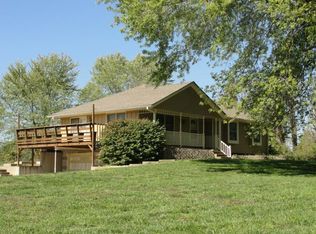
    OPEN CONCEPT. Completely remodeled/renovated, like new. ENTIRE home will WOW you. Lots of upgrades, newer roof, new HVAC, newer septic, new oak floors. New kitchen featuring new shaker cabinets, island, SS appliances, Quartz counter tops, large walk-in pantry. New bathrooms, new carpet and paint throughout, LED lighting, tall 5-1/4 base trim. Newer windows and siding. Treed acreage, pasture, outbuildings & stocked pond. All this in a quiet, peaceful setting on blacktop & 5 minutes from town. -

    This property is off market, which means it's not currently listed for sale or rent on Zillow. This may be different from what's available on other websites or public sources.


    Zillow last checked:

    Listing updated:

    Listed by:

    Mary Fay 816-797-8778,

    ReeceNichols - Cedar Tree Squa

    Bought with:

    Mark Wiesemann, 2014008883

    RE/MAX Heritage

    Source: Heartland MLS as distributed by MLS GRID,MLS#: 2215339MLS Logo

    Facts & features

    Interior

    Bedrooms & bathrooms
    • Bedrooms: 3
    • Bathrooms: 3
    • Full bathrooms: 2
    • 1/2 bathrooms: 1
    Dining room
    • Description: Country Kitchen,Kit/Dining Combo
    Heating
    • Heat Pump, Propane
    Cooling
    • Electric, Heat Pump
    Appliances
    • Included: Dishwasher, Disposal, Microwave, Refrigerator, Built-In Electric Oven, Free-Standing Electric Oven
    • Laundry: In Hall, Lower Level
    Features
    • Ceiling Fan(s), Custom Cabinets, Kitchen Island, Painted Cabinets, Pantry, Vaulted Ceiling(s)
    • Flooring: Carpet, Wood
    • Windows: Thermal Windows
    • Basement: Concrete,Interior Entry,Sump Pump
    • Number of fireplaces: 1
    • Fireplace features: Family Room
    Interior area
    • Total structure area: 2,746
    • Total interior livable area: 2,746 sqft
    • Finished area above ground: 2,160
    • Finished area below ground: 586

    Property

    Parking
    • Total spaces: 2
    • Parking features: Attached, Garage Door Opener, Garage Faces Side
    • Attached garage spaces: 2
    Features
    • Patio & porch: Deck
    • Fencing: Other,Partial
    • Waterfront features: Pond
    Lot
    • Size: 11 Acres
    • Features: Acreage, Wooded
    Details
    • Additional structures: Barn(s), Outbuilding, Shed(s)
    • Parcel number: 0855602

    Construction

    Type & style
    • Home type: SingleFamily
    • Architectural style: Colonial
    • Property subtype: Single Family Residence
    Materials
    • Vinyl Siding
    • Roof: Composition
    Condition
    • Year built: 1974

    Utilities & green energy

    • Sewer: Septic Tank
    • Water: Rural

    Community & HOA

    Community
    • Security: Smoke Detector(s)
    • Subdivision: Other
    Location
    • Region: Harrisonville

    Financial & listing details

    • Price per square foot: $213/sqft
    • Annual tax amount: $1,997
    • Date on market: 12/20/2020
    • Listing terms: Cash,Conventional
    • Exclusions: Refrig & Sec System
    • Ownership type: Private
    • Road surface type: Paved

    Price history

    DateEventPrice
    5/28/2020Sold--
    Source: Heartland MLS as distributed by MLS GRID #2215339 Report a problem
    7/25/2018Sold--
    Source: Heartland MLS as distributed by MLS GRID #2109765 Report a problem

    Public tax history

    Tax history is unavailable.

    Neighborhood: 64701

    Nearby schools

    GreatSchools rating
    Get a cash offer in 3 minutes
    Find out how much your home could sell for in as little as 3 minutes with a no-obligation cash offer.
    Estimated market value
    $586,200
    Get a cash offer in 3 minutes
    Find out how much your home could sell for in as little as 3 minutes with a no-obligation cash offer.
    Estimated market value
    $586,200