Welcome to 29224 Sandpiper Drive, a stunning and spacious 4-bedroom, 3-bathroom home offering 2,500 sq. ft. of beautifully updated living space in the desirable Shore Pointe neighborhood of Lake Elsinore. Situated on a generous 10,000 sq. ft. lot with no rear neighbor, this home offers enhanced privacy and modern upgrades throughout, including a fully renovated kitchen and guest bathroom, new bamboo flooring on both levels, elegant crown molding, new recessed lighting, updated outlets, switches, and covers, fresh interior paint, new rain gutters, and updated landscaping. The open-concept main floor features a bright living and dining area, a spacious family room with a cozy fireplace, and a versatile upstairs loft perfect for an office, gym, or playroom. Complete with an attached 3-car garage, low HOA, and close proximity to schools, parks, shopping, and the lake, this turnkey home perfectly blends comfort, style, and value—offering an exceptional opportunity to enjoy modern living in one of Lake Elsinore’s most sought-after neighborhoods.
Sold for $685,000
Listed by: Trillion Real Estate • Tyson Robinson • Contact: 951-200-3181
Bought with: 1Vision Real Estate
$685,000
29224 Sandpiper Dr, Lake Elsinore, CA 92530
4beds
2,499sqft
Single Family Residence
Built in 2005
10,454 Square Feet Lot
$692,000 Zestimate®
$274/sqft
$3,411 Estimated rent
Home value
$692,000
$630,000 - $761,000
$3,411/mo
Zestimate® history
Owner options
List your home for rent
$3,411/mo
Rent Zestimate®
Find your next renter with Zillow Rental Manager. Plus, with online applications, you can quickly screen prospective tenants – for free.
$3,411/mo
Rent Zestimate®
Refinance and save
$4,517/mo
Est. payment
Refinancing to a lower rate could help reduce your monthly payments and save thousands over the life of the loan.
$4,517/mo
Est. payment
Explore your selling options
Work with a Zillow partner agent
Leverage their expertise and Zillow's premium Showcase listings to get your home seen by more buyers.
Get startedList with your own agent
Get your home in front of millions of buyers by listing it on Zillow.
Learn how to do itSell it yourself
Take full control of how buyers see your home on Zillow by listing For Sale by Owner (FSBO).
List your homeWhat's special
Modern upgradesCozy fireplaceNew rain guttersUpdated landscapingOpen-concept main floorFresh interior paintNew bamboo flooring
Zillow last checked:
Listing updated:
Listed by:
Tyson Robinson DRE #01701231 951-970-5740,
Trillion Real Estate,
Gavin Miller DRE #02158203,
Trillion Real Estate
Bought with:
Maria Pimentel, DRE #01886108
1Vision Real Estate
Source: CRMLS,MLS#: SW25236152 Originating MLS: California Regional MLS
Originating MLS: California Regional MLSFacts & features
Interior
Bedrooms & bathrooms
- Bedrooms: 4
- Bathrooms: 3
- Full bathrooms: 2
- 1/2 bathrooms: 1
- Main level bathrooms: 1
Rooms
- Room types: Bedroom, Family Room, Kitchen, Laundry, Loft, Living Room, Primary Bedroom, Other, Pantry
Primary bedroom
- Features: Primary Suite
Bedroom
- Features: All Bedrooms Up
Bathroom
- Features: Bathtub, Dual Sinks, Remodeled, Separate Shower, Tub Shower, Upgraded, Walk-In Shower
Family room
- Features: Separate Family Room
Kitchen
- Features: Kitchen Island, Quartz Counters, Remodeled, Self-closing Cabinet Doors, Updated Kitchen, Walk-In Pantry
Other
- Features: Walk-In Closet(s)
Heating
- Central
Cooling
- Central Air
Appliances
- Included: Dishwasher, Disposal, Gas Oven, Gas Range, Microwave, Refrigerator
- Laundry: Inside, Laundry Room
Features
- Ceiling Fan(s), Crown Molding, High Ceilings, Open Floorplan, See Remarks, All Bedrooms Up, Loft, Primary Suite, Walk-In Pantry, Walk-In Closet(s)
- Flooring: Bamboo
- Has fireplace: Yes
- Fireplace features: Family Room, See Remarks
- Common walls with other units/homes: No Common Walls
Interior area
- Total interior livable area: 2,499 sqft
Property
Parking
- Total spaces: 3
- Parking features: Driveway, Garage, On Street
- Attached garage spaces: 3
Accessibility
- Accessibility features: See Remarks
Features
- Levels: Two
- Stories: 2
- Entry location: 1
- Exterior features: Rain Gutters
- Pool features: None
- Spa features: None
- Fencing: Block,Wrought Iron
- Has view: Yes
- View description: Mountain(s), Neighborhood
Lot
- Size: 10,454 Square Feet
- Features: 0-1 Unit/Acre, Back Yard, Front Yard, Landscaped, Yard
Details
- Parcel number: 394182004
- Zoning: R1
- Special conditions: Standard
Construction
Type & style
- Home type: SingleFamily
- Property subtype: Single Family Residence
Materials
- Foundation: Slab
- Roof: Tile
Condition
- Updated/Remodeled
- New construction: No
- Year built: 2005
Utilities & green energy
- Electric: Standard
- Sewer: Public Sewer
- Water: Public
- Utilities for property: Electricity Connected, Sewer Connected, See Remarks, Water Connected
Community & HOA
Community
- Features: Biking, Curbs, Hiking, Mountainous, Near National Forest, Storm Drain(s), Street Lights, Sidewalks
- Security: Carbon Monoxide Detector(s), Smoke Detector(s)
HOA
- Has HOA: Yes
- Amenities included: Trail(s)
- HOA fee: $130 monthly
- HOA name: Shore Point Association
- HOA phone: 951-296-5640
Location
- Region: Lake Elsinore
Financial & listing details
- Price per square foot: $274/sqft
- Tax assessed value: $622,200
- Annual tax amount: $7,101
- Date on market: 10/14/2025
- Cumulative days on market: 53 days
- Listing terms: Cash,Conventional,1031 Exchange,FHA,VA Loan
- Inclusions: Refrigerator
- Road surface type: Paved
Price history
| Date | Event | Price |
|---|---|---|
| 1/14/2026 | Sold | $685,000+1.5%$274/sqft |
Source:  CRMLS #SW25236152 Report a problem CRMLS #SW25236152 Report a problem | ||
| 12/19/2025 | Pending sale | $675,000$270/sqft |
Source: CRMLS #SW25236152 Report a problem | ||
| 12/8/2025 | Contingent | $675,000$270/sqft |
Source: CRMLS #SW25236152 Report a problem | ||
| 12/1/2025 | Price change | $675,000-1.5%$270/sqft |
Source: CRMLS #SW25236152 Report a problem | ||
| 10/14/2025 | Listed for sale | $685,000+12.3%$274/sqft |
Source: CRMLS #SW25236152 Report a problem | ||
| 8/10/2023 | Sold | $610,000-1.6%$244/sqft |
Source: Public Record Report a problem | ||
| 8/6/2023 | Pending sale | $619,900$248/sqft |
Source: CRMLS #OC23057523 Report a problem | ||
| 7/13/2023 | Contingent | $619,900$248/sqft |
Source: CRMLS #OC23057523 Report a problem | ||
| 4/29/2023 | Listed for sale | $619,900+214.7%$248/sqft |
Source: CRMLS #OC23057523 Report a problem | ||
| 3/22/2016 | Listing removed | $2,050$1/sqft |
Source: American Homes 4 Rent Report a problem | ||
| 3/9/2016 | Listed for rent | $2,050+12.3%$1/sqft |
Source: American Homes 4 Rent Report a problem | ||
| 8/15/2015 | Listing removed | $1,825$1/sqft |
Source: American Residential Properties Inc Report a problem | ||
| 7/26/2015 | Price change | $1,825-1.4%$1/sqft |
Source: American Residential Properties Inc Report a problem | ||
| 7/15/2015 | Price change | $1,850-2.6%$1/sqft |
Source: American Residential Properties Inc Report a problem | ||
| 7/11/2015 | Listed for rent | $1,900+5.6%$1/sqft |
Source: Zillow Rental Network Report a problem | ||
| 9/12/2014 | Listing removed | $1,800$1/sqft |
Source: American Residential Properties Inc Report a problem | ||
| 7/10/2014 | Listed for rent | $1,800+2.9%$1/sqft |
Source: American Residential Properties Inc Report a problem | ||
| 1/31/2013 | Listing removed | $1,750$1/sqft |
Source: Sales Advantage Group #K12111565 Report a problem | ||
| 12/28/2012 | Price change | $1,750-5.4%$1/sqft |
Source: Sales Advantage Group #K12111565 Report a problem | ||
| 12/14/2012 | Price change | $1,850-4.6%$1/sqft |
Source: Sales Advantage Group #K12111565 Report a problem | ||
| 10/20/2012 | Price change | $1,939-2.6%$1/sqft |
Source: Sales Advantage Group #K12111565 Report a problem | ||
| 9/7/2012 | Listed for rent | $1,990$1/sqft |
Source: Sales Advantage Group #K12111565 Report a problem | ||
| 8/2/2012 | Sold | $197,000-51.1%$79/sqft |
Source: Public Record Report a problem | ||
| 9/30/2005 | Sold | $403,000$161/sqft |
Source: Public Record Report a problem | ||
Public tax history
| Year | Property taxes | Tax assessment |
|---|---|---|
| 2025 | $7,101 +4.5% | $622,200 +2% |
| 2024 | $6,793 +48.5% | $610,000 +55.4% |
| 2023 | $4,575 +2% | $392,546 +2% |
| 2022 | $4,486 +2% | $384,850 +2% |
| 2021 | $4,399 +1.1% | $377,305 +1% |
| 2020 | $4,350 -2.7% | $373,437 +50.4% |
| 2019 | $4,471 +1.3% | $248,371 +2% |
| 2018 | $4,412 | $243,502 +2% |
| 2017 | -- | $238,728 |
Find assessor info on the county website
Neighborhood: 92530
Nearby homes
- $336,0004 bd2 ba1.7k sqft29228 Sandpiper Dr, Lake Elsinore, CA 92530Off Market
- $632,2004 bd2 ba1.7k sqft29228 Sandpiper Dr, Lake Elsinore, CA 92530Off Market
- $234,4284 bd2 ba2k sqft29232 Sandpiper Dr, Lake Elsinore, CA 92530Off Market
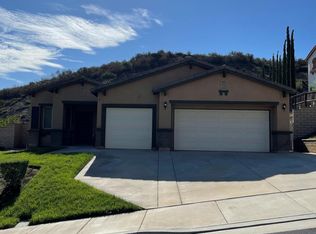
- $639,2004 bd2 ba2k sqft29232 Sandpiper Dr, Lake Elsinore, CA 92530Off Market
- $218,4444 bd3 ba2.5k sqft29229 Sandpiper Dr, Lake Elsinore, CA 92530Off Market
- $650,4004 bd2 ba2.5k sqft29229 Sandpiper Dr, Lake Elsinore, CA 92530Off Market
- $310,6564 bd3 ba2.5k sqft29225 Sandpiper Dr, Lake Elsinore, CA 92530Off Market
- $637,8004 bd2 ba2.5k sqft29225 Sandpiper Dr, Lake Elsinore, CA 92530Off Market
Nearby schools
GreatSchools rating
- 7/10Rice Canyon Elementary SchoolGrades: K-5Distance: 0.3 mi
- 2/10Terra Cotta Middle SchoolGrades: 6-8Distance: 0.5 mi
- 4/10Lakeside High SchoolGrades: 9-12Distance: 1.9 mi
Get a cash offer in 3 minutes
Find out how much your home could sell for in as little as 3 minutes with a no-obligation cash offer.
Estimated market value
$692,000
Get a cash offer in 3 minutes
Find out how much your home could sell for in as little as 3 minutes with a no-obligation cash offer.
Estimated market value
$692,000
- California
- Riverside County
- Lake Elsinore
- 92530
- 29224 Sandpiper Dr
Nearby cities
Nearby zip codes
Other Lake Elsinore Topics
