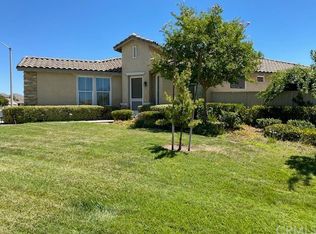
Welcome to The Oasis!! The Inland Empire’s premier 24-hour GUARD GATED active 55+ community. You will be wowed by this "Milano" model's gorgeous curb appeal, starting with a private gated courtyard and a security screen door designed to capture gentle afternoon breezes. Once you walk through the double doors, you'll know you found THE ONE!!
The entry leads you to a massive GREAT ROOM featuring a well-appointed kitchen with high-end appliances and a large wrap-around bar that seats 6–8—sure to be the center of all your gatherings. This beautifully updated 3-bedroom, 2-bath home offers ~2,121 sq. ft. of bright, open-concept living with modern updates throughout and the convenience of an included washer and dryer. A new AC unit was installed in 2025, so worry-free living.
For the hobbyist or golfer, the oversized garage is a dream, featuring a standard 2-car bay PLUS a separate, private entrance for your golf cart. Step outside to your private backyard oasis featuring a covered patio, mature fruit trees, and peaceful mountain views.
Enjoy the ultimate low-maintenance lifestyle with LOW TAXES and NO MELLO-ROOS. Your HOA dues include front yard landscaping, front irrigation water, and trash service! The Oasis offers world-class resort amenities: a 22,500 sq. ft. clubhouse, fitness center, library, sparkling pool/spa, and night-lit tennis and dedicated pickleball courts. Located near top-tier shopping, new hospitals, and the 36-hole Menifee Lakes Country Club, this home offers the comfortable, active lifestyle you’ve been looking for. Check out the video and move in just in time for spring!
Sold for $550,000
Listed by: My Key Real Estate • Michael Marchena • Contact: 951-392-8511
Bought with: KW Temecula
$550,000
29224 Sparkling Dr, Menifee, CA 92584
3beds
2,121sqft
Single Family Residence
Built in 2002
6,534 Square Feet Lot
$550,300 Zestimate®
$259/sqft
$3,150 Estimated rent
Home value
$550,300
$501,000 - $600,000
$3,150/mo
Zestimate® history
Owner options
List your home for rent
$3,150/mo
Rent Zestimate®
Find your next renter with Zillow Rental Manager. Plus, with online applications, you can quickly screen prospective tenants – for free.
$3,150/mo
Rent Zestimate®
Refinance and save
$3,806/mo
Est. payment
Refinancing to a lower rate could help reduce your monthly payments and save thousands over the life of the loan.
$3,806/mo
Est. payment
Explore your selling options
Work with a Zillow partner agent
Leverage their expertise and Zillow's premium Showcase listings to get your home seen by more buyers.
Get startedList with your own agent
Get your home in front of millions of buyers by listing it on Zillow.
Learn how to do itSell it yourself
Take full control of how buyers see your home on Zillow by listing For Sale by Owner (FSBO).
List your homeWhat's special
Mature fruit treesPrivate backyard oasisPrivate gated courtyardModern updates throughoutPeaceful mountain viewsGorgeous curb appealMassive great room
Zillow last checked:
Listing updated:
Listed by:
Michael Marchena DRE #01918167 951-392-8511,
My Key Real Estate,
Anita Marchena DRE #02031692 951-392-8511,
My Key Real Estate
Bought with:
Rosalind Girard, DRE #01703806
KW Temecula
Source: CRMLS,MLS#: SW26007368 Originating MLS: California Regional MLS
Originating MLS: California Regional MLSFacts & features
Interior
Bedrooms & bathrooms
- Bedrooms: 3
- Bathrooms: 2
- Full bathrooms: 2
- Main level bathrooms: 2
- Main level bedrooms: 3
Rooms
- Room types: Bedroom, Kitchen, Laundry, Living Room, Primary Bedroom, Other, Dining Room
Primary bedroom
- Features: Main Level Primary
Bedroom
- Features: All Bedrooms Down
Bedroom
- Features: Bedroom on Main Level
Bathroom
- Features: Bathroom Exhaust Fan, Bathtub, Closet, Dual Sinks, Stone Counters, Soaking Tub, Separate Shower, Tub Shower
Kitchen
- Features: Granite Counters, Kitchen Island, Kitchen/Family Room Combo
Other
- Features: Walk-In Closet(s)
Heating
- Central
Cooling
- Central Air, Whole House Fan
Appliances
- Included: Convection Oven, Double Oven, Dishwasher, Gas Cooktop, Disposal, Microwave, Water To Refrigerator, Dryer, Washer
- Laundry: Inside, Laundry Room
Features
- Ceiling Fan(s), Crown Molding, Separate/Formal Dining Room, Granite Counters, Open Floorplan, Pantry, Recessed Lighting, All Bedrooms Down, Bedroom on Main Level, Main Level Primary, Walk-In Closet(s)
- Flooring: Carpet, Tile
- Doors: Double Door Entry, Sliding Doors
- Windows: Blinds, Double Pane Windows
- Has fireplace: Yes
- Fireplace features: Living Room
- Common walls with other units/homes: No Common Walls
Interior area
- Total interior livable area: 2,121 sqft
Property
Parking
- Total spaces: 5
- Parking features: Door-Multi, Direct Access, Driveway, Garage Faces Front, Garage, Golf Cart Garage
- Attached garage spaces: 3
- Uncovered spaces: 2
Accessibility
- Accessibility features: Parking
Features
- Levels: One
- Stories: 1
- Entry location: Front
- Patio & porch: Concrete, Covered, Open, Patio
- Pool features: Community, Association
- Has spa: Yes
- Spa features: Association, Community
- Fencing: Vinyl,Wrought Iron
- Has view: Yes
- View description: Hills, Mountain(s), Neighborhood
Lot
- Size: 6,534 Square Feet
- Features: Back Yard, Close to Clubhouse, Front Yard, Lawn, Landscaped, Near Park, Rectangular Lot, Sprinkler System, Yard
Details
- Parcel number: 340210042
- Special conditions: Standard
Construction
Type & style
- Home type: SingleFamily
- Architectural style: Patio Home
- Property subtype: Single Family Residence
Materials
- Stucco
- Foundation: Slab
- Roof: Concrete,Spanish Tile
Condition
- Turnkey
- New construction: No
- Year built: 2002
Utilities & green energy
- Electric: Standard
- Sewer: Public Sewer
- Water: Public
- Utilities for property: Cable Available, Electricity Connected, Natural Gas Connected, Phone Connected, Sewer Connected, Water Connected
Community & HOA
Community
- Features: Curbs, Golf, Gutter(s), Storm Drain(s), Street Lights, Suburban, Sidewalks, Gated, Park, Pool
- Security: Carbon Monoxide Detector(s), Gated with Guard, Gated Community, 24 Hour Security, Smoke Detector(s)
- Senior community: Yes
HOA
- Has HOA: Yes
- Amenities included: Billiard Room, Clubhouse, Fitness Center, Golf Course, Maintenance Grounds, Meeting Room, Management, Meeting/Banquet/Party Room, Maintenance Front Yard, Outdoor Cooking Area, Other Courts, Barbecue, Pickleball, Pool, Guard, Sauna, Spa/Hot Tub, Security, Tennis Court(s), Trash, Water
- HOA fee: $330 monthly
- HOA name: The Oasis
- HOA phone: 951-301-7466
Location
- Region: Menifee
Financial & listing details
- Price per square foot: $259/sqft
- Tax assessed value: $431,986
- Annual tax amount: $5,241
- Date on market: 1/15/2026
- Cumulative days on market: 109 days
- Listing terms: Cash,Conventional,FHA,Submit,VA Loan
- Inclusions: washer, dryer
- Road surface type: Paved
Price history
| Date | Event | Price |
|---|---|---|
| 6/11/2026 | Sold | $550,000$259/sqft |
Source:  CRMLS #SW26007368 Report a problem CRMLS #SW26007368 Report a problem | ||
| 5/5/2026 | Pending sale | $550,000$259/sqft |
Source: CRMLS #SW26007368 Report a problem | ||
| 3/24/2026 | Price change | $550,000-1.8%$259/sqft |
Source: CRMLS #SW26007368 Report a problem | ||
| 3/5/2026 | Price change | $560,000-0.9%$264/sqft |
Source: CRMLS #SW26007368 Report a problem | ||
| 2/11/2026 | Price change | $565,000-1.7%$266/sqft |
Source: CRMLS #SW26007368 Report a problem | ||
| 1/15/2026 | Listed for sale | $575,000+45.6%$271/sqft |
Source: CRMLS #SW26007368 Report a problem | ||
| 5/1/2020 | Listing removed | $1,895$1/sqft |
Source: Benefit National Property Management Inc. Report a problem | ||
| 4/22/2020 | Listed for rent | $1,895$1/sqft |
Source: Benefit National Property Management Inc. Report a problem | ||
| 2/28/2020 | Sold | $395,000-1.2%$186/sqft |
Source:  CRMLS #SW20023090 Report a problem CRMLS #SW20023090 Report a problem | ||
| 2/3/2020 | Pending sale | $399,900$189/sqft |
Source: Van Dyke Real Estate #SW20023090 Report a problem | ||
| 2/1/2020 | Price change | $399,900-1.3%$189/sqft |
Source: Van Dyke Real Estate #SW20023090 Report a problem | ||
| 12/27/2019 | Price change | $405,000-1.2%$191/sqft |
Source: Van Dyke Real Estate #SW19181511 Report a problem | ||
| 11/18/2019 | Price change | $410,000-2.4%$193/sqft |
Source: Van Dyke Real Estate #SW19181511 Report a problem | ||
| 10/23/2019 | Price change | $419,900-1.2%$198/sqft |
Source: Van Dyke Real Estate #SW19181511 Report a problem | ||
| 9/19/2019 | Price change | $424,900-1.2%$200/sqft |
Source: Van Dyke Real Estate #SW19181511 Report a problem | ||
| 8/5/2019 | Listed for sale | $429,900+20.4%$203/sqft |
Source: Van Dyke Real Estate #SW19181511 Report a problem | ||
| 3/25/2015 | Sold | $357,000-2.2%$168/sqft |
Source: Public Record Report a problem | ||
| 3/6/2015 | Pending sale | $365,000$172/sqft |
Source: Top Producers Realty & REO #IG15033542 Report a problem | ||
| 2/18/2015 | Listed for sale | $365,000$172/sqft |
Source: Top Producers Realty & REO #IG15033542 Report a problem | ||
Public tax history
| Year | Property taxes | Tax assessment |
|---|---|---|
| 2025 | $5,241 +2.1% | $431,986 +2% |
| 2024 | $5,134 -0.6% | $423,516 +2% |
| 2023 | $5,165 +1.2% | $415,213 +2% |
| 2022 | $5,105 +1.8% | $407,072 +2% |
| 2021 | $5,016 +3.9% | $399,091 +1.7% |
| 2020 | $4,828 +2.3% | $392,316 +2% |
| 2019 | $4,719 +4.4% | $384,625 +2% |
| 2018 | $4,521 +1.7% | $377,084 +2% |
| 2017 | $4,445 | $369,691 +2% |
| 2016 | $4,445 +26.5% | $362,443 +23.4% |
| 2015 | $3,513 +2.7% | $293,667 +2% |
| 2014 | $3,419 | $287,915 +0.5% |
| 2013 | -- | $286,616 +2% |
| 2012 | -- | $280,997 +2% |
| 2011 | -- | $275,488 +0.8% |
| 2010 | -- | $273,431 -0.2% |
| 2009 | -- | $274,082 +2% |
| 2008 | -- | $268,708 +2% |
| 2007 | -- | $263,440 +2% |
| 2006 | -- | $258,276 +2% |
| 2005 | -- | $253,213 |
Find assessor info on the county website
Neighborhood: 92584
Nearby homes
- $519,9002 bd2 ba2.2k sqft29216 Sparkling Dr, Menifee, CA 92584Off Market
- $624,5003 bd2 ba2.4k sqft29232 Sparkling Dr, Menifee, CA 92584Off Market
- $555,5002 bd3 ba2.4k sqft29347 Winding Brook Dr, Menifee, CA 92584Off Market
- $600,6003 bd2 ba2.4k sqft28708 Fall Creek Ct, Menifee, CA 92584Off Market
- $638,3002 bd3 ba2.3k sqft29355 Winding Brook Dr, Menifee, CA 92584Off Market
- $536,0002 bd2 ba2.1k sqft29339 Winding Brook Dr, Menifee, CA 92584Off Market
- $583,7003 bd2 ba2.1k sqft28720 Fall Creek Ct, Menifee, CA 92584Off Market
- $611,8003 bd2 ba2.2k sqft29229 Sparkling Dr, Menifee, CA 92584Off Market
Nearby schools
GreatSchools rating
- 5/10Freedom Crest Elementary SchoolGrades: K-5Distance: 0.4 mi
- 5/10Hans Christensen Middle SchoolGrades: 6-8Distance: 2 mi
- 8/10Santa Rosa AcademyGrades: K-12Distance: 1.7 mi
Schools provided by the listing agent
- Elementary: Freedom Crest
- Middle: Hans Christensen
- High: Heritage
Source: CRMLS. This data may not be complete. We recommend contacting the local school district to confirm school assignments for this home.
Get a cash offer in 3 minutes
Find out how much your home could sell for in as little as 3 minutes with a no-obligation cash offer.
Estimated market value
$550,300
Get a cash offer in 3 minutes
Find out how much your home could sell for in as little as 3 minutes with a no-obligation cash offer.
Estimated market value
$550,300
- California
- Riverside County
- Menifee
- 92584
- 29224 Sparkling Dr
Nearby cities
Nearby neighborhoods
Nearby zip codes
Other Menifee Topics
