Rarely do you find a place as perfect as this 3-bedroom, 2-bath home sitting on almost 17 acres with creek frontage! This custom-built home features hardwood floors, vaulted ceilings, a wood-burning stove, a spacious kitchen with a large eat-at island, a utility room with built-in cabinets, a primary suite with jetted tub and walk-in shower, a double vanity and two walk-in closets, and a sun-room with gorgeous views of nature. Outside, the property includes a below-ground storm shelter for safety, a Generac backup power system, a 30x40 open-sided lean-to/shed for storage or equipment, a pond currently growing duck weed, and a 30x20 shop with concrete floors, electricity, RV hookups, a sewer clean-out, and exterior water access.
Closed
Price Unknown
29225 Fern Drive, Pierce City, MO 65723
3beds
1,686sqft
Single Family Residence
Built in 2006
16.69 Acres Lot
$472,100 Zestimate®
$--/sqft
$1,626 Estimated rent
Home value
$472,100
$373,000 - $600,000
$1,626/mo
Zestimate® history
Owner options
List your home for rent
$1,626/mo
Rent Zestimate®
Find your next renter with Zillow Rental Manager. Plus, with online applications, you can quickly screen prospective tenants – for free.
$1,626/mo
Rent Zestimate®
Refinance and save
Refinancing to a lower rate could help reduce your monthly payments and save thousands over the life of the loan.
Explore your selling options
Work with a Zillow partner agent
Leverage their expertise and Zillow's premium Showcase listings to get your home seen by more buyers.
Get startedList with your own agent
Get your home in front of millions of buyers by listing it on Zillow.
Learn how to do itSell it yourself
Take full control of how buyers see your home on Zillow by listing For Sale by Owner (FSBO).
List your homeWhat's special
Zillow last checked:
Listing updated:
Listed by:
Jennifer Prine 417-489-4520,
Century 21 Properties Unlimited
Bought with:
Russell Robinson, 2018018290
Murney Associates - Primrose
Source: SOMOMLS as distributed by MLS GRID,MLS#: 60308339
Facts & features
Interior
Bedrooms & bathrooms
- Bedrooms: 3
- Bathrooms: 2
- Full bathrooms: 2
Rooms
- Room types: Sun Room
Primary bedroom
- Area: 193.32
- Dimensions: 16.11 x 12
Bedroom 2
- Area: 116.15
- Dimensions: 11.5 x 10.1
Bedroom 3
- Area: 127.69
- Dimensions: 11.3 x 11.3
Other
- Area: 276.9
- Dimensions: 21.3 x 13
Laundry
- Area: 74.88
- Dimensions: 10.4 x 7.2
Living room
- Area: 314.08
- Dimensions: 20.8 x 15.1
Sun room
- Area: 154.8
- Dimensions: 12.9 x 12
Heating
- Central, Propane
Cooling
- Central Air, Ceiling Fan(s)
Appliances
- Included: Dishwasher, Free-Standing Electric Oven, Microwave, Disposal
- Laundry: Main Level
Features
- Flooring: Carpet, Wood, Tile
- Windows: Blinds
- Has basement: No
- Has fireplace: Yes
- Fireplace features: Free Standing
Interior area
- Total structure area: 1,686
- Total interior livable area: 1,686 sqft
- Finished area above ground: 1,686
- Finished area below ground: 0
Property
Parking
- Total spaces: 2
- Parking features: Garage Faces Side
- Attached garage spaces: 2
Features
- Levels: One
- Stories: 1
Lot
- Size: 16.69 Acres
- Features: Acreage
Details
- Additional structures: Storm Shelter
- Parcel number: 125.021000000016.004
Construction
Type & style
- Home type: SingleFamily
- Property subtype: Single Family Residence
Materials
- Brick
- Foundation: Crawl Space
- Roof: Composition
Condition
- Year built: 2006
Utilities & green energy
- Sewer: Septic Tank
- Water: Private
Community & HOA
Community
- Subdivision: N/A
Location
- Region: Pierce City
Financial & listing details
- Annual tax amount: $1,228
- Date on market: 10/24/2025
- Listing terms: Cash,VA Loan,FHA,Conventional
- Road surface type: Gravel
Price history
| Date | Event | Price |
|---|---|---|
| 3/5/2026 | Sold | -- |
Source:  SOMOMLS as distributed by MLS GRID #60308339 Report a problem SOMOMLS as distributed by MLS GRID #60308339 Report a problem | ||
| 1/16/2026 | Pending sale | $485,000$288/sqft |
Source: SOMOMLS as distributed by MLS GRID #60308339 Report a problem | ||
| 10/24/2025 | Listed for sale | $485,000+94%$288/sqft |
Source: SOMOMLS as distributed by MLS GRID #60308339 Report a problem | ||
| 2/1/2019 | Listing removed | $250,000$148/sqft |
Source: RE/MAX House of Brokers #60113883 Report a problem | ||
| 10/31/2018 | Listed for sale | $250,000$148/sqft |
Source: RE/MAX House of Brokers #60113883 Report a problem | ||
| 7/20/2018 | Pending sale | $250,000$148/sqft |
Source: RE/MAX House of Brokers #60113883 Report a problem | ||
| 7/13/2018 | Listed for sale | $250,000$148/sqft |
Source: Re/Max House Of Brokers #60113883 Report a problem | ||
Public tax history
Tax history is unavailable.
Neighborhood: 65723
Nearby homes
- $555,400-- bd-- ba4.7k sqft29291 Fern Dr, Pierce City, MO 65723Off Market
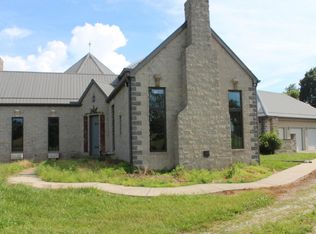
- $159,2003 bd-- ba16k sqft29013 Fern Dr, Pierce city, MO 65723Off Market
- $312,7001 bd-- ba1.1k sqft29013 Fern Dr, Pierce city, MO 65723Off Market
- $562,8002 bd-- ba2.5k sqft7688 Walleye Rd, Pierce City, MO 65723Off Market
- $209,9003 bd1 ba1.5k sqft29302 Fern Dr, Pierce City, MO 65723Off Market
- $333,3003 bd-- ba2.4k sqft7790 Walleye Rd, Pierce City, MO 65723Off Market
- $175,7003 bd-- ba1.8k sqft29001 Fern Dr, Pierce city, MO 65723Off Market
- $493,8002 bd-- ba3.4k sqft29001 Fern Dr, Pierce City, MO 65723Off Market
Nearby schools
GreatSchools rating
- 7/10Triway CampusGrades: PK-8Distance: 13.6 mi
- 4/10East Newton High SchoolGrades: 9-12Distance: 8.3 mi
Schools provided by the listing agent
- Elementary: Pierce City
- Middle: Pierce City
- High: Pierce City
Source: SOMOMLS as distributed by MLS GRID. This data may not be complete. We recommend contacting the local school district to confirm school assignments for this home.
- Missouri
- Newton County
- Pierce City
- 65723
- 29225 Fern Drive
Nearby cities
Nearby zip codes
Other Pierce City Topics
