Beautifully Remodeled Home in the Desirable Mapleton Community in the city of Murrieta!
This spacious two-story home features 4 bedrooms, 2.5 bathrooms, a HUGE loft, and a 3-car garage. Remodeled in 2024, the home boasts fresh interior and exterior paint, new flooring and carpet, and brand-new appliances including a dishwasher, stove, and microwave. The open-concept kitchen offers stainless steel appliances, a large center island, abundant cabinet space, and a walk-in pantry, all overlooking the inviting family room, perfect for entertaining. Enjoy additional living space with a formal living and dining area, plus a convenient downstairs laundry room. The sizeable backyard is a blank canvas, ready for your creative outdoor ideas. Don’t miss this opportunity to own a move-in ready home in one of Murrieta’s most sought-after neighborhoods!
For sale
Listed by: New Century Realtors • Rossana Fernandez • Contact: 714-809-0480
$735,000
29225 Hydrangea St, Murrieta, CA 92563
4beds
2,648sqft
Single Family Residence
Built in 2004
7,405 Square Feet Lot
$731,100 Zestimate®
$278/sqft
$-- HOA
What's special
- 300 days
- 48
- 0
Zillow last checked:
Listing updated:
Listed by:
Rossana Fernandez DRE #01845905 714-809-0480,
New Century Realtors
Source: CRMLS,MLS#: PW25245420 Originating MLS: California Regional MLS
Originating MLS: California Regional MLSFacts & features
Interior
Bedrooms & bathrooms
- Bedrooms: 4
- Bathrooms: 3
- Full bathrooms: 2
- 1/2 bathrooms: 1
- Main level bathrooms: 1
Rooms
- Room types: Bedroom, Family Room, Kitchen, Laundry, Loft, Living Room, Primary Bathroom, Primary Bedroom, Dining Room
Bedroom
- Features: All Bedrooms Up
Bathroom
- Features: Bathtub, Separate Shower, Tub Shower
Kitchen
- Features: Kitchen Island, Kitchen/Family Room Combo
Heating
- Central
Cooling
- Central Air
Appliances
- Included: Dishwasher, Gas Range, Water Heater
- Laundry: Laundry Room
Features
- Breakfast Bar, Separate/Formal Dining Room, Multiple Staircases, All Bedrooms Up, Loft
- Flooring: Carpet, Laminate
- Has fireplace: Yes
- Fireplace features: Family Room
- Common walls with other units/homes: No Common Walls
Interior area
- Total interior livable area: 2,648 sqft
Property
Parking
- Total spaces: 3
- Parking features: Driveway, Garage
- Attached garage spaces: 3
Features
- Levels: Two
- Stories: 2
- Entry location: Front Door
- Patio & porch: Front Porch
- Pool features: None
Lot
- Size: 7,405 Square Feet
- Features: Back Yard, Front Yard
Details
- Parcel number: 388350010
- Special conditions: Standard
Construction
Type & style
- Home type: SingleFamily
- Property subtype: Single Family Residence
Materials
- Roof: Slate,Tile
Condition
- New construction: No
- Year built: 2004
Utilities & green energy
- Sewer: Public Sewer
- Water: Public
- Utilities for property: Electricity Available, Natural Gas Available, Sewer Connected, Water Connected
Community & HOA
Community
- Features: Suburban, Sidewalks
- Security: Carbon Monoxide Detector(s), Smoke Detector(s)
Location
- Region: Murrieta
Financial & listing details
- Price per square foot: $278/sqft
- Tax assessed value: $679,171
- Date on market: 10/22/2025
- Cumulative days on market: 301 days
- Listing terms: Cash,Cash to New Loan,Conventional,FHA,Submit
- Road surface type: Paved
Estimated market value
$731,100
$695,000 - $768,000
$3,347/mo
Price history
| Date | Event | Price |
|---|---|---|
| 9/12/2026 | Listed for sale | $735,000$278/sqft |
Source:  CRMLS #PW25245420 Report a problem CRMLS #PW25245420 Report a problem | ||
| 8/13/2026 | Listing removed | $735,000$278/sqft |
Source: CRMLS #PW25245420 Report a problem | ||
| 10/22/2025 | Listed for sale | $735,000+14.8%$278/sqft |
Source: CRMLS #PW25245420 Report a problem | ||
| 6/2/2023 | Sold | $640,000-1.5%$242/sqft |
Source: Public Record Report a problem | ||
| 4/20/2023 | Contingent | $649,999$245/sqft |
Source: CRMLS #SW23054790 Report a problem | ||
| 4/3/2023 | Listed for sale | $649,999+40.2%$245/sqft |
Source: CRMLS #SW23054790 Report a problem | ||
| 12/23/2005 | Sold | $463,500$175/sqft |
Source: Public Record Report a problem | ||
Public tax history
| Year | Property taxes | Tax assessment |
|---|---|---|
| 2026 | -- | $679,171 +2% |
| 2025 | $9,751 +1.2% | $665,855 +2% |
| 2024 | $9,631 +4.7% | $652,800 +7.2% |
| 2023 | $9,196 +5.3% | $608,791 +7.5% |
| 2022 | $8,732 +8.8% | $566,280 +18% |
| 2021 | $8,027 +9.1% | $479,897 +12% |
| 2020 | $7,360 +2.3% | $428,480 +3% |
| 2019 | $7,197 +4.1% | $416,000 +4% |
| 2018 | $6,917 +5.8% | $400,000 +8.7% |
| 2017 | $6,538 | $368,000 |
| 2016 | $6,538 +9.2% | $368,000 +12.2% |
| 2015 | $5,988 +3.6% | $328,000 +2.8% |
| 2014 | $5,780 | $319,000 +19% |
| 2013 | -- | $268,000 +12.6% |
| 2012 | -- | $238,000 -1.2% |
| 2011 | -- | $241,000 +0.8% |
| 2010 | -- | $239,000 +9.6% |
| 2009 | -- | $218,000 -36.4% |
| 2008 | -- | $343,000 -27.4% |
| 2007 | -- | $472,770 +2% |
| 2006 | -- | $463,500 +527.4% |
| 2005 | -- | $73,877 |
Find assessor info on the county website
Monthly payment
Est. payment
Payment breakdown
Explore the cost of this home by adjusting the details. Changes won't be saved.Climate risks
Neighborhood: 92563
Nearby schools
Schools provided by the listing agent
- Elementary: Oak Meadows
- Middle: Bell Mountain
- High: Paloma Valley
Source: CRMLS. This data may not be complete. We recommend contacting the local school district to confirm school assignments for this home.

Similar homes
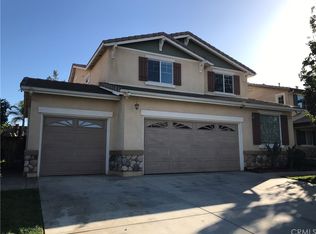
- $665,0004 bd3 ba2.5k sqft28209 Basswood Way, Murrieta, CA 92563For Sale
 MLS ID #SW26176628, Gabriella Madrigal, ehomes. CRMLS
 - $695,0005 bd5 ba3.2k sqft34099 Pamplona Ave, Murrieta, CA 92563For Sale
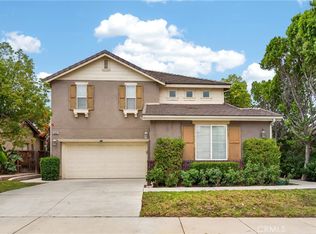 MLS ID #SW26200314, Hei Yam, Realty Rx. CRMLS
 - $750,0004 bd3 ba3.2k sqft30038 Couples Ave, Murrieta, CA 92563For Sale
 MLS ID #SW26198915, Kimberly Steel, SimpliHOM. CRMLS
 - $788,8004 bd3 ba2.4k sqft29259 Masters Dr, Murrieta, CA 92563For Sale
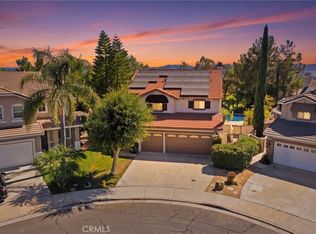 MLS ID #SW26192307, Autumn Leroux, eXp Realty of California Inc. CRMLS
Local buyer's agents are ready to help
