Now offering a $5000 BUYER CREDIT!! Welcome to resort-style living in the amenity-rich Plantation Lakes community! This beautifully maintained 3-bedroom, 2.5-bath detached home is perfectly situated on a quiet corner lot near the end of a cul-de-sac, offering peace, privacy, and everyday convenience. Designed for main-level living, this home features 9-foot ceilings and a thoughtful, user-friendly layout. The main level includes a welcoming living room, formal dining room, private office, and a cozy family room with a gas fireplace. The spacious eat-in kitchen is ideal for both everyday meals and entertaining, featuring a large center island, breakfast bar, granite countertops, and gas cooking. All three bedrooms are generously sized, including the sun-filled primary suite with a tray ceiling, walk-in closet, and a luxurious ensuite bath complete with a double vanity, soaking tub, and stall shower. The lower level offers a blank canvas with a separate entrance to the backyard—ideal for future finishing or added storage. Plus you will enjoy a brand new cooling coil system for the home's AC. Step outside to enjoy the beautifully landscaped backyard with mature privacy trees and a screened-in porch—perfect for relaxing evenings or morning coffee. A rare 3-car attached garage provides plenty of space for vehicles, tools, and recreational gear. Enjoy all the perks of Plantation Lakes without the added cost of a golf-deeded property. Community amenities include an outdoor pool, fitness center, clubhouse with dining, walking trails, tennis courts, and more. Conveniently located near all the shopping and dining options Millsboro has to offer—BJs, Lowe’s, Aldi—and just a short 30-minute drive to Route 1, the beaches, and coastal attractions. Don’t miss this opportunity to live in one of Delaware’s most sought-after communities!
Sold for $427,500
$427,500
29225 Mayesville Way, Millsboro, DE 19966
3beds
2,462sqft
Single Family Residence
Built in 2012
8,276 Square Feet Lot
$424,600 Zestimate®
$174/sqft
$2,375 Estimated rent
Home value
$424,600
$395,000 - $459,000
$2,375/mo
Zestimate® history
Owner options
List your home for rent
$2,375/mo
Rent Zestimate®
Find your next renter with Zillow Rental Manager. Plus, with online applications, you can quickly screen prospective tenants – for free.
$2,375/mo
Rent Zestimate®
Refinance and save
$2,085/mo
Est. payment
Refinancing to a lower rate could help reduce your monthly payments and save thousands over the life of the loan.
$2,085/mo
Est. payment
Explore your selling options
Work with a Zillow partner agent
Leverage their expertise and Zillow's premium Showcase listings to get your home seen by more buyers.
Get startedList with your own agent
Get your home in front of millions of buyers by listing it on Zillow.
Learn how to do itSell it yourself
Take full control of how buyers see your home on Zillow by listing For Sale by Owner (FSBO).
List your homeWhat's special
Gas fireplaceMature privacy treesSun-filled primary suiteFormal dining roomCozy family roomLuxurious ensuite bathDouble vanity
Zillow last checked:
Listing updated:
Listed by:
Lisa Sabelhaus 240-388-7113,
RE/MAX Town Center,
Co-Listing Agent: Drew Eric Synnestvedt 215-983-7782,
RE/MAX Town Center
Bought with:
JEN HUGHES, RA-0003583
Keller Williams Realty
Source: Bright MLS,MLS#: DESU2091396
Facts & features
Interior
Bedrooms & bathrooms
- Bedrooms: 3
- Bathrooms: 3
- Full bathrooms: 2
- 1/2 bathrooms: 1
- Main level bathrooms: 3
- Main level bedrooms: 3
Rooms
- Room types: Living Room, Dining Room, Primary Bedroom, Bedroom 2, Bedroom 3, Kitchen, Family Room, Foyer, Laundry, Office, Primary Bathroom, Full Bath
Primary bedroom
- Features: Flooring - Carpet, Walk-In Closet(s), Attached Bathroom
- Level: Main
Bedroom 2
- Features: Flooring - Carpet
- Level: Main
Bedroom 3
- Features: Flooring - Carpet
- Level: Main
Primary bathroom
- Features: Flooring - Ceramic Tile, Double Sink, Soaking Tub, Bathroom - Stall Shower
- Level: Main
Dining room
- Features: Formal Dining Room, Flooring - Carpet, Crown Molding, Chair Rail
- Level: Main
Family room
- Features: Flooring - Carpet, Ceiling Fan(s), Fireplace - Gas
- Level: Main
Foyer
- Features: Flooring - HardWood, Crown Molding
- Level: Main
Other
- Features: Flooring - Ceramic Tile, Bathroom - Tub Shower
- Level: Main
Kitchen
- Features: Eat-in Kitchen, Kitchen - Gas Cooking, Flooring - HardWood, Kitchen Island, Breakfast Bar, Granite Counters, Pantry, Breakfast Nook
- Level: Main
Laundry
- Features: Flooring - Ceramic Tile
- Level: Main
Living room
- Features: Flooring - Carpet, Crown Molding
- Level: Main
Office
- Features: Flooring - Carpet
- Level: Main
Heating
- Forced Air, Natural Gas
Cooling
- Central Air, Electric
Appliances
- Included: Microwave, Dishwasher, Disposal, Dryer, Oven/Range - Gas, Refrigerator, Stainless Steel Appliance(s), Washer, Tankless Water Heater, Gas Water Heater
- Laundry: Main Level, Laundry Room
Features
- Soaking Tub, Bathroom - Stall Shower, Bathroom - Tub Shower, Breakfast Area, Ceiling Fan(s), Chair Railings, Crown Molding, Entry Level Bedroom, Family Room Off Kitchen, Floor Plan - Traditional, Formal/Separate Dining Room, Eat-in Kitchen, Kitchen Island, Kitchen - Table Space, Pantry, Upgraded Countertops, Walk-In Closet(s), Dry Wall
- Flooring: Carpet, Hardwood, Ceramic Tile, Wood
- Basement: Connecting Stairway,Interior Entry,Unfinished
- Number of fireplaces: 1
- Fireplace features: Gas/Propane, Mantel(s)
Interior area
- Total structure area: 4,924
- Total interior livable area: 2,462 sqft
- Finished area above ground: 2,462
- Finished area below ground: 0
Property
Parking
- Total spaces: 6
- Parking features: Garage Faces Front, Garage Door Opener, Inside Entrance, Attached, Driveway
- Attached garage spaces: 3
- Uncovered spaces: 3
Accessibility
- Accessibility features: None
Features
- Levels: Two
- Stories: 2
- Pool features: Community
Lot
- Size: 8,276 Square Feet
- Dimensions: 70.00 x 122.00
Details
- Additional structures: Above Grade, Below Grade
- Parcel number: 13316.00762.00
- Zoning: RES
- Special conditions: Standard
Construction
Type & style
- Home type: SingleFamily
- Architectural style: Coastal,Ranch/Rambler
- Property subtype: Single Family Residence
Materials
- Frame, Aluminum Siding
- Foundation: Concrete Perimeter
- Roof: Shingle
Condition
- Very Good
- New construction: No
- Year built: 2012
Utilities & green energy
- Electric: Photovoltaics Third-Party Owned
- Sewer: Public Sewer
- Water: Public
- Utilities for property: Cable Available, Electricity Available, Natural Gas Available, Phone Available, Sewer Available, Water Available
Community & HOA
Community
- Subdivision: Plantation Lakes
HOA
- Has HOA: Yes
- Amenities included: Clubhouse, Common Grounds, Community Center, Fitness Center, Golf Club, Golf Course, Golf Course Membership Available, Pool, Tot Lots/Playground
- Services included: Common Area Maintenance, Health Club, Management, Pool(s), Recreation Facility, Snow Removal
- HOA fee: $160 monthly
- HOA name: PLANTATION LAKES
Location
- Region: Millsboro
Financial & listing details
- Price per square foot: $174/sqft
- Tax assessed value: $429,500
- Annual tax amount: $1,466
- Date on market: 7/29/2025
- Listing agreement: Exclusive Right To Sell
- Ownership: Fee Simple
Price history
| Date | Event | Price |
|---|---|---|
| 1/16/2026 | Sold | $427,500-1.6%$174/sqft |
Source:  Bright MLS #DESU2091396 Report a problem Bright MLS #DESU2091396 Report a problem | ||
| 11/24/2025 | Pending sale | $434,500$176/sqft |
Source: Bright MLS #DESU2091396 Report a problem | ||
| 11/8/2025 | Price change | $434,500-7.4%$176/sqft |
Source: Bright MLS #DESU2091396 Report a problem | ||
| 9/30/2025 | Price change | $469,000-1.3%$190/sqft |
Source: Bright MLS #DESU2091396 Report a problem | ||
| 9/9/2025 | Price change | $475,000-1%$193/sqft |
Source: Bright MLS #DESU2091396 Report a problem | ||
| 7/29/2025 | Listed for sale | $480,000+81.1%$195/sqft |
Source: Bright MLS #DESU2091396 Report a problem | ||
| 6/25/2013 | Sold | $264,990$108/sqft |
Source: Public Record Report a problem | ||
Public tax history
| Year | Property taxes | Tax assessment |
|---|---|---|
| 2025 | $576 -42.8% | $214,750 +499% |
| 2024 | $1,006 +0.2% | $35,850 |
| 2023 | $1,005 +2.4% | $35,850 |
| 2022 | $981 -5.4% | $35,850 |
| 2021 | $1,037 +6.7% | $35,850 |
| 2020 | $972 | $35,850 |
| 2019 | $972 +0.6% | $35,850 |
| 2018 | $966 -1.3% | $35,850 |
| 2017 | $980 +29.9% | $35,850 |
| 2016 | $754 -40.4% | $35,850 |
| 2015 | $1,265 +1.5% | $35,850 |
| 2014 | $1,247 -1.1% | $35,850 |
| 2013 | $1,260 +1420.7% | $35,850 +1334% |
| 2012 | $83 +1% | $2,500 |
| 2011 | $82 | $2,500 |
| 2010 | $82 +0.4% | $2,500 |
| 2009 | $82 | $2,500 |
| 2008 | -- | -- |
| 2007 | -- | -- |
Find assessor info on the county website
Neighborhood: 19966
Nearby homes
- $438,1004 bd3 ba2.2k sqft25202 Lumberton Dr, Millsboro, DE 19966Off Market
- $487,2004 bd4 ba2.4k sqft29227 Mayesville Way, Millsboro, DE 19966Off Market
- $525,0003 bd3 ba2.3k sqft25203 Lumberton Dr, Millsboro, DE 19966Sold

- $600,0005 bd4 ba5.3k sqft25205 Lumberton Dr, Millsboro, DE 19966Sold
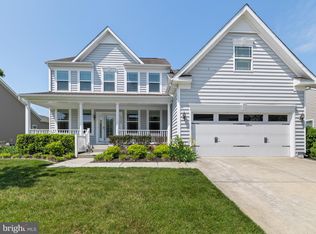
- $489,5003 bd-- ba2.5k sqft29228 Mayesville Way, Millsboro, DE 19966Off Market
- $449,9003 bd-- ba2.4k sqft25204 Lumberton Dr, Millsboro, DE 19966Off Market
- $459,5003 bd-- ba2.7k sqft25201 Lumberton Dr, Millsboro, DE 19966Off Market
- $453,2003 bd3 ba2.4k sqft29229 Mayesville Way, Millsboro, DE 19966Off Market
Nearby schools
GreatSchools rating
- 6/10East Millsboro Elementary SchoolGrades: K-5Distance: 1.8 mi
- 4/10Millsboro Middle SchoolGrades: 6-8Distance: 1.2 mi
- 3/10Sussex Central High SchoolGrades: 9-12Distance: 2.9 mi
Schools provided by the listing agent
- Elementary: East Millsboro
- Middle: Millsboro
- High: Central High
- District: Indian River
Source: Bright MLS. This data may not be complete. We recommend contacting the local school district to confirm school assignments for this home.


Get pre-qualified for a loan
At Zillow Home Loans, we can pre-qualify you in as little as 5 minutes with no impact to your credit score.An equal housing lender. NMLS #10287.
Sell for more on Zillow
Get a Zillow Showcase℠ listing at no additional cost and you could sell for .
$424,600
2% more
+$8,492
With Zillow Showcase(estimated)
$433,092
- Delaware
- Sussex County
- Millsboro
- 19966
- 29225 Mayesville Way
Nearby cities
Nearby zip codes
Other Millsboro Topics
