Skip main navigation
Sold for $735,000
  • Listed by: Equity Union • Teri Gaskill-Vogelsang • Contact: 661-645-8410
    Bought with: Mission Real Estate
    Tax assessed value
    $735,000

    29228 Marilyn Dr #268, Santa Clarita, CA 91387

    3beds
    1,675sqft
    Single Family Residence
    Built in 1988
    13.73 Acres Lot
    $732,400 Zestimate®
    $439/sqft
    $4,001 Estimated rent

    Home value

    $732,400

    $666,000 - $806,000

    $4,001/mo

    Zestimate® history
    Loading
    Loading...

    Owner options

    List your home for rent

    $4,001/mo

    Rent Zestimate®

    Find your next renter with Zillow Rental Manager. Plus, with online applications, you can quickly screen prospective tenants – for free.

    Learn more

    $4,001/mo

    Rent Zestimate®

    Refinance and save

    $4,990/mo

    Est. payment

    Refinancing to a lower rate could help reduce your monthly payments and save thousands over the life of the loan.

    See today's rates

    $4,990/mo

    Est. payment

    Explore your selling options

    Work with a Zillow partner agent

    Leverage their expertise and Zillow's premium Showcase listings to get your home seen by more buyers.

    Get started

    List with your own agent

    Get your home in front of millions of buyers by listing it on Zillow.

    Learn how to do it

    Sell it yourself

    Take full control of how buyers see your home on Zillow by listing For Sale by Owner (FSBO).

    List your home

    What's special

    Granite fireplaceBeautiful mature treesString lightsLarge windowsLarge private lotPrivate oasisNatural light
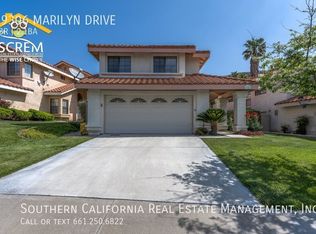
    Welcome to this charming American Beauty Meadows Cul-De-Sac home on a large private lot. As you arrive, you are welcomed with a large front yard with beautiful mature trees. The home has a very private location with no neighbors on one side. When you step into the home, you will notice the open floor that leads into a warm and inviting living room and formal dining room. There are high vaulted ceilings and large windows that let in a lot of natural light. The wood-like laminate flooring and plantation shutters are found throughout the home. A cozy family room features a beautiful granite fireplace with a mantel and recessed lighting. The family room opens into the eating and kitchen areas. Kitchen features granite countertops with a beautiful tile backsplash, newer stainless steel appliances, recessed lighting, beautiful pendant lighting over the island, seating around the breakfast counter, and crown molding. There is a half bathroom downstairs with an updated vanity, electrical soffit, newer floors, newer light fixtures, and newer baseboards. Upstairs, you will find 3 spacious bedrooms. The primary bedroom features wood-like laminate floors, a vaulted ceiling, and large windows with plantation shutters. The primary bathroom has double sinks, wood frame mirrors, decorative lighting, and a tub/shower combination. The two additional rooms are good size, also with plantation shutters. The hallway has a nice-sized full bathroom. There have been many upgrades to this home that include, EV Car Charger, NEW HVAC, New water heater, copper repipe, recessed lighting in the family room and kitchen, newer interior doors and hardware, newer light fixtures throughout, newer baseboards, and so much more. Outside is your private oasis with a large backyard featuring an extended patio, pavers to create an outdoor living space, a storage shed on the side of the house, white vinyl fencing, string lights, and plenty of room to enjoy all your entertaining needs. American Beauty Meadows community amenities include a pool, spa, tennis court, front yard maintenance, and all common areas. Close to shopping at the newest shopping complex in the community, featuring Sprouts Market, Starbucks, Chipotle, and many other restaurants. Freeway access to the 14 is very close for your commute, and there are wonderful schools nearby, too. Call for a showing today!!

    Zillow last checked:

    Listing updated:

    Listed by:

    Teri Gaskill-Vogelsang DRE #00920310 661-645-8410,

    Equity Union

    Bought with:

    Martin Hernandez, DRE #01358061

    Mission Real Estate

    Source: CRMLS,MLS#: SR25184998MLS LogoOriginating MLS: California Regional MLS

    Facts & features

    Interior

    Bedrooms & bathrooms
    • Bedrooms: 3
    • Bathrooms: 3
    • Full bathrooms: 2
    • 1/2 bathrooms: 1
    • Main level bathrooms: 1
    Rooms
    • Room types: Bedroom, Family Room, Kitchen, Living Room, Primary Bathroom, Primary Bedroom, Dining Room
    Bedroom
    • Features: All Bedrooms Up
    Bathroom
    • Features: Bathroom Exhaust Fan, Dual Sinks, Tub Shower
    Kitchen
    • Features: Granite Counters, Kitchen/Family Room Combo
    Heating
    • Central
    Cooling
    • Central Air
    Appliances
    • Included: Dishwasher, Disposal, Gas Oven, Gas Range, Microwave, Water Heater
    • Laundry: Washer Hookup, Gas Dryer Hookup, In Garage
    Features
    • Breakfast Bar, Ceiling Fan(s), Crown Molding, Cathedral Ceiling(s), Separate/Formal Dining Room, Granite Counters, High Ceilings, Open Floorplan, Recessed Lighting, All Bedrooms Up
    • Flooring: Carpet, Laminate
    • Has fireplace: Yes
    • Fireplace features: Family Room
    • Common walls with other units/homes: No Common Walls
    Interior area
    • Total interior livable area: 1,675 sqft

    Property

    Parking
    • Total spaces: 2
    • Parking features: Door-Single, Garage
    • Attached garage spaces: 2
    Features
    • Levels: Two
    • Stories: 2
    • Entry location: front
    • Patio & porch: Concrete
    • Pool features: Association
    • Has spa: Yes
    • Spa features: Association
    • Fencing: Vinyl
    • Has view: Yes
    • View description: None
    Lot
    • Size: 13.73 Acres
    • Features: Front Yard, Lawn, Sprinkler System
    Details
    • Parcel number: 2837032157
    • Zoning: SCUR2
    • Special conditions: Standard

    Construction

    Type & style
    • Home type: SingleFamily
    • Property subtype: Single Family Residence
    Materials
    • Roof: Tile
    Condition
    • New construction: No
    • Year built: 1988

    Utilities & green energy

    • Sewer: Public Sewer
    • Water: Public
    • Utilities for property: Sewer Connected

    Community & HOA

    Community
    • Features: Curbs, Street Lights, Suburban, Sidewalks
    • Security: Carbon Monoxide Detector(s), Smoke Detector(s)
    • Subdivision: Amer. Beauty Meadows (Abmd)
    HOA
    • Has HOA: Yes
    • Amenities included: Maintenance Grounds, Maintenance Front Yard, Playground, Pool, Spa/Hot Tub, Tennis Court(s), Trash
    • HOA fee: $250 monthly
    • HOA name: American Beauty Meadows
    • HOA phone: 661-257-1570
    Location
    • Region: Santa Clarita

    Financial & listing details

    • Price per square foot: $439/sqft
    • Tax assessed value: $735,000
    • Date on market: 8/16/2025
    • Cumulative days on market: 17 days
    • Listing terms: Cash,Cash to New Loan,Conventional,FHA,VA Loan

    Price history

    DateEventPrice
    10/30/2025Sold$735,000+0.7%$439/sqft
    Source: CRMLS #SR25184998 Report a problem
    10/24/2025Pending sale$729,900$436/sqft
    Source: CRMLS #SR25184998 Report a problem
    10/23/2025Price change$729,900-1.4%$436/sqft
    Source: CRMLS #SR25184998 Report a problem
    10/11/2025Listed for sale$739,900$442/sqft
    Source: CRMLS #SR25184998 Report a problem
    9/3/2025Pending sale$739,900$442/sqft
    Source: CRMLS #SR25184998 Report a problem
    8/16/2025Listed for sale$739,900+5.7%$442/sqft
    Source: CRMLS #SR25184998 Report a problem
    10/8/2021Sold$700,000+3.7%$418/sqft
    Source: Public Record Report a problem
    9/10/2021Pending sale$675,000$403/sqft
    Source: CRMLS #SR21194964 Report a problem
    9/3/2021Listed for sale$675,000+105.2%$403/sqft
    Source: CRMLS #SR21194964 Report a problem
    11/24/2008Sold$329,000-0.6%$196/sqft
    Source: Public Record Report a problem
    10/16/2008Listed for sale$331,000+4.3%$198/sqft
    Source: Listhub #F1784803 Report a problem
    8/28/2008Sold$317,429+13.4%$190/sqft
    Source: Public Record Report a problem
    8/26/2002Sold$280,000+60%$167/sqft
    Source: Public Record Report a problem
    2/25/1994Sold$175,000$104/sqft
    Source: Public Record Report a problem

    Public tax history

    YearProperty taxesTax assessment
    2026-- $735,000 -1.1%
    2025$10,003 +5%$742,843 +2%
    2024$9,525 +2.4%$728,279 +2%
    2023$9,301 +1.8%$714,000 +2%
    2022$9,137 +69.9%$700,000 +78.8%
    2021$5,377 +1.1%$391,396 +1%
    2020$5,318 $387,384 +2%
    2019$5,318 +5.5%$379,790 +2%
    2018$5,041 $372,344 +2%
    2017$5,041 +2.6%$365,044 +2%
    2016$4,914 +3.7%$357,888 +1.5%
    2015$4,740 -1%$352,514 +2%
    2014$4,787 $345,609 +29.9%
    2012-- $266,000 -11.3%
    2011-- $300,000
    2010-- $300,000 -8.8%
    2009-- $329,000 +6.6%
    2008-- $308,736 +2%
    2007-- $302,683 +2%
    2006-- $296,749
    2005-- $296,749 +4%
    2004-- $285,227 +1.9%
    2003-- $280,000 +39.1%
    2002-- $201,340 +4%
    2000-- $193,523
    Find assessor info on the county website

    Neighborhood: Canyon Country

    Nearby schools

    GreatSchools rating
    Get a cash offer in 3 minutes
    Find out how much your home could sell for in as little as 3 minutes with a no-obligation cash offer.
    Estimated market value
    $732,400
    Get a cash offer in 3 minutes
    Find out how much your home could sell for in as little as 3 minutes with a no-obligation cash offer.
    Estimated market value
    $732,400