Skip main navigation
Sold for $1,400,000
  • $1,400,000

    29228 N 70th Way, Scottsdale, AZ 85266

    3beds
    3baths
    2,709sqft
    Single Family Residence
    Built in 1998
    0.77 Acres Lot
    $1,373,100 Zestimate®
    $517/sqft
    $5,737 Estimated rent

    Home value

    $1,373,100

    $1.25M - $1.51M

    $5,737/mo

    Zestimate® history
    Loading
    Loading...

    Owner options

    List your home for rent

    $5,737/mo

    Rent Zestimate®

    Find your next renter with Zillow Rental Manager. Plus, with online applications, you can quickly screen prospective tenants – for free.

    Learn more

    $5,737/mo

    Rent Zestimate®

    Refinance and save

    $6,672/mo

    Est. payment

    Refinancing to a lower rate could help reduce your monthly payments and save thousands over the life of the loan.

    See today's rates

    $6,672/mo

    Est. payment

    Explore your selling options

    Work with a Zillow partner agent

    Leverage their expertise and Zillow's premium Showcase listings to get your home seen by more buyers.

    Get started

    List with your own agent

    Get your home in front of millions of buyers by listing it on Zillow.

    Learn how to do it

    Sell it yourself

    Take full control of how buyers see your home on Zillow by listing For Sale by Owner (FSBO).

    List your home

    What's special

    Cozy fireplaceSplit floor planFire sprinklersEpoxy flooringHeated gas poolDual-paned windowsWildlife visitors
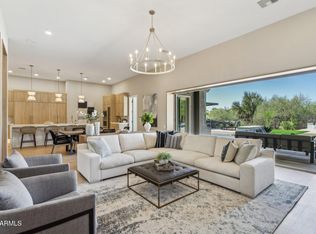

    North Scottsdale Masterpiece with Dream 7-Car Showroom Garage for Enthusiasts! Nestled in the heart of Scottsdale's coveted 85266, this 2,700 sq ft desert gem seamlessly combines modern luxury with the natural beauty of the Sonoran Desert. Sitting on over three-quarters of an acre cul de sac lot & backing to a serene wash, the home invites frequent wildlife visitors, adding a unique touch of nature to your backyard oasis. Designed for both comfort & style, the single-level ranch features a spacious split floor plan with soaring 10-12 ft ceilings, plantation shutters, dual-paned windows, tall baseboards & newer flooring throughout. The gourmet kitchen is a chef's dream, boasting an oversized island, Thermador 6-burner range with griddle, commercial-grade built-in refrigerator, lighted pantry, and sleek self-closing SOLLiD (locally built) cabinetry. Each of the three generously sized bedrooms includes its own ensuite bath & walk-in closet, with the primary suite offering a curbless roll-in shower, skylights, & a massive walk-in closet flooded with natural light. A car enthusiast's paradise, the 6-car tandem garage comes complete with epoxy flooring, built-in cabinetry, utility sink, its own mini-split HVAC unit, & even fire sprinklers. Energy-efficient upgrades like owned solar panels keep electricity costs remarkably low at just $1,055 annually, complemented by new HVAC units (2023) and a tankless water heater. Outdoors, the backyard is an entertainer's delight with a heated gas pool, built-in BBQ, & cozy fireplace surrounded by thoughtfully designed landscaping that blends desert charm with lush green accents. Located in a vibrant community with easy access to upscale shopping, dining, & endless outdoor activities, this stunning home offers an unparalleled lifestyle. Don't miss the opportunity to make this North Scottsdale retreat your own!

    Zillow last checked:

    Listing updated:

    Listed by:

    Gerry Dombek 602-577-9989,

    West USA Realty

    Bought with:

    Rod Chern, SA663588000

    HomeSmart

    Source: ARMLS,MLS#: 6793176MLS Logo

    Facts & features

    Interior

    Bedrooms & bathrooms
    • Bedrooms: 3
    • Bathrooms: 3
    Heating
    • Mini Split, Natural Gas
    Cooling
    • Central Air, Ceiling Fan(s), Mini Split, Programmable Thmstat
    Appliances
    • Included: Dryer, Washer, Water Softener Owned, Gas Stub for Range, Built In Recycling, Refrigerator, Built-in Microwave, Dishwasher, Disposal, Gas Range, Gas Oven
    • Laundry: Inside
    Features
    • High Speed Internet, Granite Counters, Double Vanity, Eat-in Kitchen, 9+ Flat Ceilings, Central Vacuum, No Interior Steps, Wet Bar, Kitchen Island, Pantry, 2 Master Baths, Full Bth Master Bdrm, Separate Shwr & Tub
    • Flooring: Carpet, Stone, Tile
    • Windows: Skylight(s), Double Pane Windows
    • Has basement: No
    • Has fireplace: Yes
    • Fireplace features: Double Sided, Exterior Fireplace, Living Room, Gas
    Interior area
    • Total structure area: 2,709
    • Total interior livable area: 2,709 sqft

    Property

    Parking
    • Total spaces: 11
    • Parking features: Tandem Garage, RV Access/Parking, RV Gate, Garage Door Opener, Extended Length Garage, Direct Access, Attch'd Gar Cabinets
    • Garage spaces: 7
    • Uncovered spaces: 4
    Accessibility
    • Accessibility features: Bath Roll-In Shower, Bath Grab Bars
    Features
    • Stories: 1
    • Patio & porch: Covered, Patio
    • Exterior features: Playground, Balcony, Private Yard, Built-in Barbecue
    • Has private pool: Yes
    • Pool features: Play Pool, Heated
    • Has spa: Yes
    • Spa features: Heated
    • Fencing: Block,Wrought Iron
    • Has view: Yes
    • View description: City Lights, Mountain(s)
    • Waterfront features: Wash
    Lot
    • Size: 0.77 Acres
    • Features: North/South Exposure, Sprinklers In Rear, Sprinklers In Front, Desert Back, Desert Front, Cul-De-Sac, Grass Back, Auto Timer H2O Front, Auto Timer H2O Back
    Details
    • Parcel number: 21668212

    Construction

    Type & style
    • Home type: SingleFamily
    • Architectural style: Territorial/Santa Fe
    • Property subtype: Single Family Residence
    Materials
    • Stucco, Wood Frame, Painted
    • Roof: Foam
    Condition
    • Year built: 1998

    Utilities & green energy

    • Sewer: Public Sewer
    • Water: City Water
    Green energy
    • Energy efficient items: Solar Panels, Multi-Zones
    • Water conservation: Tankless Ht Wtr Heat

    Community & HOA

    Community
    • Security: Fire Sprinkler System, Security System Owned
    • Subdivision: SCOTTSDALE VISTA ESTATES
    HOA
    • Has HOA: Yes
    • Services included: Maintenance Grounds
    • HOA fee: $275 annually
    • HOA name: Scottsdale Vista Est
    • HOA phone: 602-358-0220
    Location
    • Region: Scottsdale

    Financial & listing details

    • Price per square foot: $517/sqft
    • Tax assessed value: $1,064,300
    • Annual tax amount: $3,428
    • Date on market: 12/13/2025
    • Cumulative days on market: 106 days
    • Listing terms: Cash,Conventional,1031 Exchange,FHA,VA Loan
    • Ownership: Fee Simple

    Price history

    DateEventPrice
    3/27/2025Sold$1,400,000-3.4%$517/sqft
    Source: ARMLS #6793176 Report a problem
    2/15/2025Contingent$1,450,000$535/sqft
    Source: ARMLS #6793176 Report a problem
    1/6/2025Price change$1,450,000-3.3%$535/sqft
    Source: ARMLS #6793176 Report a problem
    12/11/2024Listed for sale$1,500,000+203%$554/sqft
    Source: ARMLS #6793176 Report a problem
    11/17/2011Sold$495,000-2.8%$183/sqft
    Source: ARMLS #4660620 Report a problem
    10/13/2011Listed for sale$509,000+49.7%$188/sqft
    Source: HomeSmart #4660620 Report a problem
    7/8/2011Sold$340,001-48.9%$126/sqft
    Source: Public Record Report a problem
    5/25/2005Sold$665,000+33%$245/sqft
    Source: Public Record Report a problem
    5/20/2004Sold$500,000+68.6%$185/sqft
    Source: Public Record Report a problem
    3/2/1998Sold$296,480-33.8%$109/sqft
    Source: Public Record Report a problem
    9/8/1995Sold$448,000$165/sqft
    Source: Public Record Report a problem

    Public tax history

    YearProperty taxesTax assessment
    2025$2,750 -12%$106,430 +1.5%
    2024$3,124 +1.6%$104,870 +85.8%
    2023$3,075 -2.6%$56,457 -2.9%
    2022$3,159 -6.2%$58,150 +5.3%
    2021$3,369 +2.6%$55,210 +13.2%
    2020$3,285 +2.8%$48,770 +0.3%
    2019$3,194 $48,630 +4.7%
    2018$3,194 +3.8%$46,460 +2.3%
    2017$3,076 +6.2%$45,430 +0.4%
    2016$2,896 +5.9%$45,230 +3.6%
    2015$2,734 $43,650 +19.3%
    2014-- $36,580 +4.4%
    2013-- $35,050
    2012-- $35,050 -6%
    2011-- $37,280 -26.1%
    2010-- $50,430 -10.3%
    2009-- $56,200 -1.3%
    2008-- $56,950 +13.9%
    2007-- $50,000 +36.8%
    2006-- $36,550
    2005-- $36,550
    2004-- $36,550
    2003-- $36,550 +30.8%
    2002-- $27,950
    Find assessor info on the county website

    Neighborhood: 85266

    Nearby schools

    GreatSchools rating
    Schools provided by the listing agent
    • Elementary: Desert Sun Academy
    • Middle: Sonoran Trails Middle School
    • High: Cactus Shadows High School
    • District: Cave Creek Unified District

    Source: ARMLS. This data may not be complete. We recommend contacting the local school district to confirm school assignments for this home.

    Get a cash offer in 3 minutes
    Find out how much your home could sell for in as little as 3 minutes with a no-obligation cash offer.
    Estimated market value
    $1,373,100
    Get a cash offer in 3 minutes
    Find out how much your home could sell for in as little as 3 minutes with a no-obligation cash offer.
    Estimated market value
    $1,373,100