Welcome home to this beautiful ranch in the heart of Southfield. Located in the Cranbrook Village Subdivision, this move-in ready home boasts hardwood floors, a living room fireplace, and an added great room providing an expansive space, perfect for entertaining or relaxation. Downstairs, you'll find a clean, spacious basement, offering endless possibilities—whether you're looking for additional storage, a recreation area, or an added living space. The lavatory in the basement is plumbing-ready for the future homeowner to finish into a bathroom. This property features STRUCTURAL ENHANCEMENTS including HELICAL PIERS, CARBON FIBER WALL STRAPS, and WATERPROOFING with TRANSFERABLE LIFETIME WARRANTY to ensure long-term stability and peace of mind. BRAND NEW ROOF was also installed in October 2024. All invoice/document copies of work done will be available in a binder during showings.
Sold for $249,000
$249,000
29229 Southgate Dr, Southfield, MI 48076
3beds
2,579sqft
Single Family Residence
Built in 1956
10,018 Square Feet Lot
$255,500 Zestimate®
$97/sqft
$2,333 Estimated rent
Home value
$255,500
$238,000 - $276,000
$2,333/mo
Zestimate® history
Owner options
List your home for rent
$2,333/mo
Rent Zestimate®
Find your next renter with Zillow Rental Manager. Plus, with online applications, you can quickly screen prospective tenants – for free.
$2,333/mo
Rent Zestimate®
Refinance and save
$1,759/mo
Est. payment
Refinancing to a lower rate could help reduce your monthly payments and save thousands over the life of the loan.
$1,759/mo
Est. payment
Explore your selling options
Work with a Zillow partner agent
Leverage their expertise and Zillow's premium Showcase listings to get your home seen by more buyers.
Get startedList with your own agent
Get your home in front of millions of buyers by listing it on Zillow.
Learn how to do itSell it yourself
Take full control of how buyers see your home on Zillow by listing For Sale by Owner (FSBO).
List your homeWhat's special
Zillow last checked:
Listing updated:
Listed by:
Vanessa Estrellado 248-376-9552,
Good Company
Bought with:
Damon Johnson, 6501391648
Community Choice Realty
Source: Realcomp II,MLS#: 20250009797
Facts & features
Interior
Bedrooms & bathrooms
- Bedrooms: 3
- Bathrooms: 2
- Full bathrooms: 1
- 1/2 bathrooms: 1
Primary bedroom
- Level: Entry
- Dimensions: 12 x 11
Bedroom
- Level: Entry
- Dimensions: 10 x 9
Bedroom
- Level: Entry
- Dimensions: 11 x 9
Other
- Level: Entry
Other
- Level: Basement
Heating
- Forced Air, Natural Gas
Features
- Basement: Partially Finished
- Has fireplace: No
Interior area
- Total interior livable area: 2,579 sqft
- Finished area above ground: 1,450
- Finished area below ground: 1,129
Property
Parking
- Total spaces: 1
- Parking features: One Car Garage, Attached
- Attached garage spaces: 1
Features
- Levels: One
- Stories: 1
- Entry location: GroundLevelwSteps
- Pool features: None
Lot
- Size: 10,018 Square Feet
- Dimensions: 71.00 x 143.00
Details
- Parcel number: 2411376017
- Special conditions: Short Sale No,Standard
Construction
Type & style
- Home type: SingleFamily
- Architectural style: Ranch
- Property subtype: Single Family Residence
Materials
- Brick, Vinyl Siding
- Foundation: Basement, Poured
Condition
- New construction: No
- Year built: 1956
Utilities & green energy
- Sewer: Public Sewer
- Water: Public
Community & HOA
Community
- Subdivision: CRANBROOK VILLAGE SUB NO1
HOA
- Has HOA: Yes
- HOA fee: $25 annually
- HOA phone: 248-291-7439
Location
- Region: Southfield
Financial & listing details
- Price per square foot: $97/sqft
- Tax assessed value: $46,647
- Annual tax amount: $2,992
- Date on market: 2/19/2025
- Cumulative days on market: 17 days
- Listing agreement: Exclusive Right To Sell
- Listing terms: Cash,Conventional,FHA,Va Loan
Price history
| Date | Event | Price |
|---|---|---|
| 4/11/2025 | Sold | $249,000$97/sqft |
Source:  Realcomp II #20250009797 Report a problem Realcomp II #20250009797 Report a problem | ||
| 3/2/2025 | Pending sale | $249,000$97/sqft |
Source: Realcomp II #20250009797 Report a problem | ||
| 2/19/2025 | Listed for sale | $249,000$97/sqft |
Source: Realcomp II #20250009797 Report a problem | ||
Public tax history
| Year | Property taxes | Tax assessment |
|---|---|---|
| 2025 | -- | $128,100 +5% |
| 2024 | -- | $121,960 +10.8% |
| 2023 | -- | $110,110 +11.5% |
| 2022 | -- | $98,750 +13% |
| 2021 | -- | $87,400 +4.4% |
| 2020 | -- | $83,700 +17% |
| 2019 | -- | $71,510 +11.1% |
| 2018 | -- | $64,360 +18.9% |
| 2015 | -- | $54,110 +41% |
| 2014 | -- | $38,380 -2.1% |
| 2011 | -- | $39,200 -42.3% |
| 2010 | -- | $67,960 |
| 2009 | -- | $67,960 -14.4% |
| 2003 | -- | $79,430 +7.4% |
| 2002 | -- | $73,930 +45.3% |
| 2001 | $2,992 +5.5% | $50,880 +3.2% |
| 2000 | $2,836 | $49,310 |
Find assessor info on the county website
Neighborhood: 48076
Nearby homes
- $233,9003 bd1 ba1.1k sqft29243 Southgate Dr, Southfield, MI 48076Off Market
- $222,3003 bd1 ba1k sqft29215 Southgate Dr, Southfield, MI 48076Off Market
- $240,600-- bd1 ba1.2k sqft29257 Southgate Dr, Southfield, MI 48076Off Market
- $190,0003 bd2 ba1.1k sqft29224 Southgate Dr, Southfield, MI 48076Sold
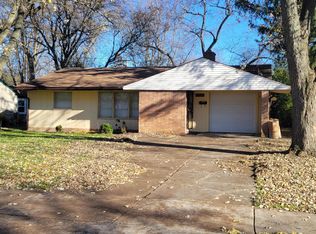
- $203,9002 bd1 ba987 sqft29204 Southgate Dr, Southfield, MI 48076Off Market
- $235,8003 bd1 ba1.3k sqft29240 Southgate Dr, Southfield, MI 48076Off Market
- $257,8003 bd1 ba1.5k sqft29170 Heritage Ct, Southfield, MI 48076Off Market
- $82,5003 bd1 ba1.2k sqft29201 Southgate Dr, Southfield, MI 48076Sold
Nearby schools
GreatSchools rating
- 3/10McIntyre Elementary SchoolGrades: K-5Distance: 0.6 mi
- 2/10Glenn W. Levey Middle SchoolGrades: 6-8Distance: 4.2 mi
- 4/10Southfield High School for the Arts and TechnologyGrades: 9-12Distance: 2.8 mi
Get a cash offer in 3 minutes
Find out how much your home could sell for in as little as 3 minutes with a no-obligation cash offer.
Estimated market value
$255,500
Get a cash offer in 3 minutes
Find out how much your home could sell for in as little as 3 minutes with a no-obligation cash offer.
Estimated market value
$255,500
- Michigan
- Oakland County
- Southfield
- 48076
- 29229 Southgate Dr
Nearby cities
Nearby neighborhoods
Nearby zip codes
Other Southfield Topics
