Better than new, quick closing available! Live Large in “The Lakes” – Schedule Your Tour Today!
4BR, 4BA, Luxury detached Townhome, gain more time to enjoy life with no exterior maintenance.
Tucked away on a quiet cul-de-sac in one of Blaine’s most sought-after communities, this beautifully maintained detached townhome offers the perfect blend of space, style, and convenience.
Step inside to a spacious foyer with custom tile flooring and an elegant staircase that sets the tone for the rest of the home. The light-filled main level features a stunning living room with gas fireplace, custom built-ins, and a dramatic box-vault ceiling. The open-concept dining area flows seamlessly to a newly finished, maintenance-free deck—with a concrete patio below—ideal for relaxing or entertaining in your back yard.
The gourmet kitchen is a chef’s dream, boasting granite countertops, a walk-in corner pantry, breakfast bar, tile backsplash, appliance garage, and updated Samsung and LG stainless steel appliances—perfect for everyday living or hosting.
Upstairs, the private primary suite offers a peaceful retreat with a tray-vault ceiling, dual closets, and a ¾ private bath featuring a double vanity. Two additional bedrooms, a full bath, and an upper-level laundry room add both comfort and convenience.
The finished lower level expands your living space with a cozy family room, wet bar, fourth bedroom, and a fully updated ¾ bath with custom tile shower—perfect for guests, multigenerational living, or a home office.
Enjoy hassle-free living with HOA-covered lawn care and snow removal. Plus, you’ll love the lifestyle that comes with living in The Lakes: scenic trails, over 100 acres of water for kayaking and paddleboarding, neighborhood parks, a beach area, and courts for volleyball and basketball.
Close to dining, shopping, the National Sports Center, and TPC Golf Course, this is your chance to enjoy low-maintenance luxury in a vibrant community.
Closed
Street View
$435,000
2923 124th Cir NE, Blaine, MN 55449
4beds
2,156sqft
Townhouse Detached
Built in 2010
4,791 Square Feet Lot
$437,600 Zestimate®
$202/sqft
$2,775 Estimated rent
Home value
$437,600
$403,000 - $477,000
$2,775/mo
Zestimate® history
Owner options
List your home for rent
$2,775/mo
Rent Zestimate®
Find your next renter with Zillow Rental Manager. Plus, with online applications, you can quickly screen prospective tenants – for free.
$2,775/mo
Rent Zestimate®
Refinance and save
$2,894/mo
Est. payment
Refinancing to a lower rate could help reduce your monthly payments and save thousands over the life of the loan.
$2,894/mo
Est. payment
Explore your selling options
Work with a Zillow partner agent
Leverage their expertise and Zillow's premium Showcase listings to get your home seen by more buyers.
Get startedList with your own agent
Get your home in front of millions of buyers by listing it on Zillow.
Learn how to do itSell it yourself
Take full control of how buyers see your home on Zillow by listing For Sale by Owner (FSBO).
List your homeWhat's special
Gas fireplaceBreakfast barNewly finished maintenance-free deckBox-vault ceilingTray-vault ceilingCozy family roomCustom built-ins
Zillow last checked:
Listing updated:
Listed by:
Andrew C. Prasky 763-433-0850,
RE/MAX Advantage Plus
Bought with:
Alex Murray
Edina Realty, Inc.
Source: NorthstarMLS as distributed by MLS GRID,MLS#: 6696321
Facts & features
Interior
Bedrooms & bathrooms
- Bedrooms: 4
- Bathrooms: 3
- Full bathrooms: 1
- 3/4 bathrooms: 2
Bedroom
- Level: Upper
- Area: 156 Square Feet
- Dimensions: 13x12
Bedroom 2
- Level: Upper
- Area: 121 Square Feet
- Dimensions: 11x11
Bedroom 3
- Level: Upper
- Area: 120 Square Feet
- Dimensions: 12x10
Bedroom 4
- Level: Lower
- Area: 121 Square Feet
- Dimensions: 11x11
Primary bathroom
- Level: Upper
- Area: 72 Square Feet
- Dimensions: 6x12
Bathroom
- Level: Upper
- Area: 50 Square Feet
- Dimensions: 5x10
Bathroom
- Level: Lower
- Area: 64 Square Feet
- Dimensions: 8x8
Other
- Level: Lower
Deck
- Level: Main
- Area: 96 Square Feet
- Dimensions: 8x12
Dining room
- Level: Main
- Area: 120 Square Feet
- Dimensions: 12x10
Family room
- Level: Lower
- Area: 270 Square Feet
- Dimensions: 15x18
Foyer
- Level: Main
- Area: 63 Square Feet
- Dimensions: 7x9
Kitchen
- Level: Main
- Area: 120 Square Feet
- Dimensions: 12x10
Laundry
- Level: Upper
- Area: 54 Square Feet
- Dimensions: 6x9
Living room
- Level: Main
- Area: 280 Square Feet
- Dimensions: 20x14
Patio
- Level: Main
- Area: 100 Square Feet
- Dimensions: 10x10
Heating
- Forced Air, Fireplace(s)
Cooling
- Central Air
Appliances
- Included: Dishwasher, Dryer, Exhaust Fan, Humidifier, Gas Water Heater, Microwave, Range, Refrigerator, Stainless Steel Appliance(s), Washer, Water Softener Owned
- Laundry: Laundry Room, Upper Level
Features
- Basement: Daylight,Finished,Full
- Number of fireplaces: 1
- Fireplace features: Gas, Living Room
Interior area
- Total structure area: 2,156
- Total interior livable area: 2,156 sqft
- Finished area above ground: 1,556
- Finished area below ground: 600
Property
Parking
- Total spaces: 2
- Parking features: Attached, Asphalt, Garage Door Opener, Heated Garage
- Attached garage spaces: 2
- Has uncovered spaces: Yes
- Details: Garage Dimensions (20x22)
Accessibility
- Accessibility features: None
Features
- Levels: Four or More Level Split
- Patio & porch: Composite Decking, Deck, Patio
- Pool features: None
Lot
- Size: 4,791 Square Feet
- Dimensions: 49 x 92 x 47 x 96
- Features: Tree Coverage - Light
Details
- Foundation area: 625
- Parcel number: 103123210013
- Zoning description: Residential-Single Family
Construction
Type & style
- Home type: Townhouse
- Property subtype: Townhouse Detached
Condition
- New construction: No
- Year built: 2010
Utilities & green energy
- Gas: Natural Gas
- Sewer: City Sewer/Connected
- Water: City Water/Connected
Community & HOA
Community
- Subdivision: The Lakes Of Radisson 20th
HOA
- Has HOA: Yes
- Services included: Lawn Care, Maintenance Grounds, Professional Mgmt, Snow Removal
- HOA fee: $205 monthly
- HOA name: Village Carriage North
- HOA phone: 763-225-6400
Location
- Region: Blaine
Financial & listing details
- Price per square foot: $202/sqft
- Tax assessed value: $432,200
- Annual tax amount: $4,302
- Date on market: 4/8/2025
- Cumulative days on market: 177 days
- Road surface type: Paved
Price history
| Date | Event | Price |
|---|---|---|
| 11/6/2025 | Sold | $435,000-1.1%$202/sqft |
Source:  NorthstarMLS as distributed by MLS GRID #6696321 Report a problem NorthstarMLS as distributed by MLS GRID #6696321 Report a problem | ||
| 10/2/2025 | Pending sale | $439,900$204/sqft |
Source: NorthstarMLS as distributed by MLS GRID #6696321 Report a problem | ||
| 9/26/2025 | Price change | $439,900-2.2%$204/sqft |
Source: NorthstarMLS as distributed by MLS GRID #6696321 Report a problem | ||
| 5/12/2025 | Price change | $449,900-1.1%$209/sqft |
Source: NorthstarMLS as distributed by MLS GRID #6696321 Report a problem | ||
| 4/30/2025 | Price change | $454,900-1.1%$211/sqft |
Source: NorthstarMLS as distributed by MLS GRID #6696321 Report a problem | ||
| 4/8/2025 | Listed for sale | $459,900+19.5%$213/sqft |
Source: NorthstarMLS as distributed by MLS GRID #6696321 Report a problem | ||
| 11/23/2020 | Sold | $385,000+1.3%$179/sqft |
Source: NorthstarMLS as distributed by MLS GRID #5652070 Report a problem | ||
| 9/23/2020 | Pending sale | $380,000$176/sqft |
Source: Edina Realty, Inc., a Berkshire Hathaway affiliate #5652070 Report a problem | ||
| 9/23/2020 | Listed for sale | $380,000+11.8%$176/sqft |
Source: Edina Realty, Inc., a Berkshire Hathaway affiliate #5652070 Report a problem | ||
| 10/8/2019 | Sold | $340,000$158/sqft |
Source: NorthstarMLS as distributed by MLS GRID #5277330 Report a problem | ||
| 8/16/2019 | Price change | $340,000-2.9%$158/sqft |
Source: RE/MAX Advantage Plus #5277330 Report a problem | ||
| 8/4/2019 | Price change | $350,000-2.8%$162/sqft |
Source: Owner Report a problem | ||
| 7/5/2019 | Price change | $360,000-2.7%$167/sqft |
Source: Owner Report a problem | ||
| 6/6/2019 | Price change | $370,000-2.6%$172/sqft |
Source: Owner Report a problem | ||
| 6/1/2019 | Price change | $380,000-2.6%$176/sqft |
Source: Owner Report a problem | ||
| 5/17/2019 | Listed for sale | $390,000+34%$181/sqft |
Source: Owner Report a problem | ||
| 4/24/2017 | Sold | $291,000+0.4%$135/sqft |
Source: Public Record Report a problem | ||
| 3/7/2017 | Pending sale | $289,900$134/sqft |
Source: Keller Williams - Coon Rapids #4790184 Report a problem | ||
| 2/21/2017 | Price change | $289,900-2.6%$134/sqft |
Source: Keller Williams - Coon Rapids #4790184 Report a problem | ||
| 1/29/2017 | Listed for sale | $297,500+24%$138/sqft |
Source: Keller Williams - Coon Rapids #4790184 Report a problem | ||
| 7/12/2012 | Sold | $239,990$111/sqft |
Source: Public Record Report a problem | ||
Public tax history
| Year | Property taxes | Tax assessment |
|---|---|---|
| 2025 | $4,327 -0.1% | $424,548 +5.8% |
| 2024 | $4,332 +6.2% | $401,331 -8.9% |
| 2023 | $4,078 +8.7% | $440,700 +3.7% |
| 2022 | $3,751 +2.6% | $424,900 +22.9% |
| 2021 | $3,655 -0.7% | $345,800 +7.2% |
| 2019 | $3,681 +5.2% | $322,500 +7.1% |
| 2018 | $3,500 -0.2% | $301,200 +2.3% |
| 2017 | $3,506 +10.4% | $294,500 +11.7% |
| 2016 | $3,177 -5% | $263,700 |
| 2015 | $3,344 +5.4% | $263,700 +24.2% |
| 2014 | $3,173 +6.2% | $212,300 |
| 2013 | $2,988 +13.3% | -- |
| 2012 | $2,636 +199.7% | -- |
| 2011 | $880 +5.6% | -- |
| 2010 | $833 +145.9% | -- |
| 2008 | $339 +20.2% | -- |
| 2007 | $282 +46.4% | -- |
| 2006 | $192 | -- |
Find assessor info on the county website
Neighborhood: 55449
Nearby homes
- $469,8003 bd3 ba2.4k sqft2925 124th Cir NE, Blaine, MN 55449Off Market
- $440,9002 bd2 ba1.6k sqft2919 124th Cir NE, Blaine, MN 55449Off Market
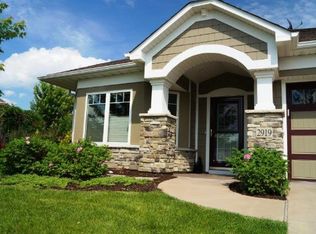
- $459,1003 bd3 ba2.3k sqft2929 124th Cir NE, Blaine, MN 55449Off Market
- $470,4002 bd3 ba2.3k sqft2917 124th Cir NE, Blaine, MN 55449Off Market
- $310,0003 bd3 ba1.7k sqft12426 Flanders Ct NE UNIT C, Blaine, MN 55449Sold
- $315,0003 bd3 ba1.7k sqft12426 Flanders Ct NE UNIT G, Blaine, MN 55449Sold
- $320,0002 bd3 ba1.6k sqft12426 Flanders Ct NE UNIT B, Blaine, MN 55449Sold
- $307,7002 bd2 ba1.4k sqft12426 Flanders Ct NE, Minneapolis, MN 55449Off Market
Nearby schools
GreatSchools rating
- 9/10Sunrise ElementaryGrades: K-5Distance: 1.9 mi
- 7/10Roosevelt Middle SchoolGrades: 6-8Distance: 2.8 mi
- 7/10Blaine Senior High SchoolGrades: 9-12Distance: 3.3 mi
Get a cash offer in 3 minutes
Find out how much your home could sell for in as little as 3 minutes with a no-obligation cash offer.
Estimated market value
$437,600
Get a cash offer in 3 minutes
Find out how much your home could sell for in as little as 3 minutes with a no-obligation cash offer.
Estimated market value
$437,600
- Minnesota
- Anoka County
- Blaine
- 55449
- 2923 124th Cir NE
Nearby cities
Nearby zip codes
Other Blaine Topics
