Estate Priced Below 2025 BCAD | Sold As-Is. Nestled on a park-like quarter-acre in the established Northwood neighborhood, this eclectic one-story home is ready for a new owner with vision. Mature trees and lush greenery set the tone from the moment you arrive. Inside, 1,720 square feet of open living space features a fireplace and built-in bookshelves - the kind of details that make a house feel like someone actually lived in and loved it. The space flows out to an enclosed covered patio that overlooks the backyard, your future morning coffee spot. The dining area opens to the yard through French doors, keeping the indoor-outdoor connection easy and natural. Two bedrooms, two bathrooms, a flex room/study, and a detached 2-car garage with extra storage round out a thoughtful floor plan. Bold finishes and curated touches throughout give this home a distinct point of view - bring your imagination and make it your own. Conveniently located near Fort Sam Houston, Loop 410, and Hwy 281.
Sold
Price Unknown
2923 Albin, San Antonio, TX 78209
2beds
1,720sqft
Single Family Residence
Built in 1975
0.25 Acres Lot
$389,700 Zestimate®
$--/sqft
$2,202 Estimated rent
Home value
$389,700
$370,000 - $409,000
$2,202/mo
Zestimate® history
Owner options
List your home for rent
$2,202/mo
Rent Zestimate®
Find your next renter with Zillow Rental Manager. Plus, with online applications, you can quickly screen prospective tenants – for free.
$2,202/mo
Rent Zestimate®
Refinance and save
Refinancing to a lower rate could help reduce your monthly payments and save thousands over the life of the loan.
Explore your selling options
Work with a Zillow partner agent
Leverage their expertise and Zillow's premium Showcase listings to get your home seen by more buyers.
Get startedList with your own agent
Get your home in front of millions of buyers by listing it on Zillow.
Learn how to do itSell it yourself
Take full control of how buyers see your home on Zillow by listing For Sale by Owner (FSBO).
List your homeWhat's special
Built-in bookshelvesTwo bedroomsTwo bathrooms
Zillow last checked:
Listing updated:
Listed by:
Yvette Allen TREC #555827 (210) 372-0318,
Real Estate 210
Source: LERA MLS,MLS#: 1991192
Facts & features
Interior
Bedrooms & bathrooms
- Bedrooms: 2
- Bathrooms: 2
- Full bathrooms: 2
Primary bedroom
- Features: Full Bath
- Area: 180
- Dimensions: 15 x 12
Bedroom 2
- Area: 140
- Dimensions: 14 x 10
Primary bathroom
- Features: Tub/Shower Combo
- Area: 88
- Dimensions: 8 x 11
Dining room
- Area: 176
- Dimensions: 16 x 11
Kitchen
- Area: 150
- Dimensions: 15 x 10
Living room
- Area: 522
- Dimensions: 29 x 18
Office
- Area: 99
- Dimensions: 9 x 11
Heating
- Central, 1 Unit, Natural Gas
Cooling
- Ceiling Fan(s), Central Air
Appliances
- Included: Plumbed For Ice Maker, Gas Water Heater
- Laundry: Main Level, In Kitchen, Washer Hookup, Dryer Connection
Features
- One Living Area, Separate Dining Room, Utility Room Inside, 1st Floor Lvl/No Steps, High Speed Internet, Ceiling Fan(s), Programmable Thermostat
- Flooring: Saltillo Tile, Ceramic Tile
- Windows: Window Coverings
- Has basement: No
- Number of fireplaces: 1
- Fireplace features: One
Interior area
- Total interior livable area: 1,720 sqft
Property
Parking
- Total spaces: 2
- Parking features: Two Car Garage, Attached, Garage Door Opener
- Attached garage spaces: 2
Features
- Levels: One
- Stories: 1
- Patio & porch: Covered
- Pool features: None
- Fencing: Privacy
Lot
- Size: 0.25 Acres
- Residential vegetation: Mature Trees
Details
- Additional structures: Shed(s)
- Parcel number: 118420060270
Construction
Type & style
- Home type: SingleFamily
- Property subtype: Single Family Residence
Materials
- Stucco
- Foundation: Slab
- Roof: Built-Up
Condition
- As-Is,Pre-Owned
- New construction: No
- Year built: 1975
Utilities & green energy
- Electric: CPS
- Gas: CPS
- Sewer: SAWS, Sewer System
- Water: SAWS, Water System
- Utilities for property: Cable Available, City Garbage service
Community & HOA
Community
- Features: None
- Subdivision: Northwood
Location
- Region: San Antonio
Financial & listing details
- Tax assessed value: $409,960
- Annual tax amount: $9,295
- Date on market: 6/11/2026
- Cumulative days on market: 28 days
- Listing terms: Conventional,VA Loan,Cash
- Road surface type: Paved
Price history
| Date | Event | Price |
|---|---|---|
| 7/24/2026 | Sold | -- |
Source:  LERA MLS #1991192 Report a problem LERA MLS #1991192 Report a problem | ||
| 7/9/2026 | Pending sale | $397,845$231/sqft |
Source: LERA MLS #1991192 Report a problem | ||
| 6/27/2026 | Contingent | $397,845$231/sqft |
Source: LERA MLS #1991192 Report a problem | ||
| 6/11/2026 | Listed for sale | $397,845$231/sqft |
Source: LERA MLS #1991192 Report a problem | ||
Public tax history
| Year | Property taxes | Tax assessment |
|---|---|---|
| 2025 | $9,296 -0.8% | $409,960 |
| 2024 | $9,370 +226% | $409,960 +4% |
| 2023 | $2,874 -36.8% | $394,363 +10% |
| 2022 | $4,545 | $358,512 +10% |
| 2021 | -- | $325,920 +4.3% |
| 2020 | -- | $312,400 +5.5% |
| 2019 | $4,419 | $296,210 +4.7% |
| 2018 | $4,419 +1.8% | $282,840 +4.9% |
| 2017 | $4,340 +1.6% | $269,500 +10% |
| 2016 | $4,272 -1.7% | $245,000 +6.5% |
| 2015 | $4,344 | $230,000 +7.5% |
| 2014 | $4,344 | $214,000 +7% |
| 2013 | -- | $200,000 +1.9% |
| 2012 | -- | $196,350 -0.9% |
| 2011 | -- | $198,210 -2.8% |
| 2010 | -- | $204,000 +0.3% |
| 2009 | -- | $203,340 -2.7% |
| 2008 | -- | $208,900 |
| 2007 | -- | $208,900 +1.9% |
| 2006 | -- | $205,000 +22% |
| 2005 | -- | $168,000 |
| 2004 | -- | -- |
| 2003 | -- | -- |
| 2002 | -- | -- |
| 2001 | -- | -- |
| 2000 | -- | -- |
Find assessor info on the county website
Neighborhood: Oak Park - Northwood
Nearby homes
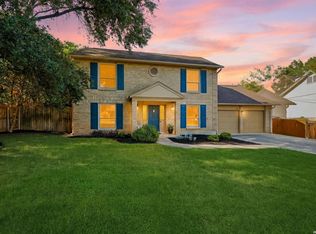
- $--4 bd3 ba2.4k sqft2927 Albin Dr, San Antonio, TX 78209Sold
- $417,5002 bd2 ba2k sqft2919 Albin Dr, San Antonio, TX 78209Off Market
- $408,6004 bd2 ba2.4k sqft2907 Albin Dr, San Antonio, TX 78209Off Market
- $671,5004 bd3 ba3.1k sqft2931 Albin Dr, San Antonio, TX 78209Off Market
- $406,3003 bd2 ba2.3k sqft2914 Trailend Dr, San Antonio, TX 78209Off Market
- $747,7003 bd4 ba4.1k sqft7338 Seidel Rd, San Antonio, TX 78209Off Market
- $432,0003 bd2 ba2k sqft2910 Albin Dr, San Antonio, TX 78209Off Market
- $414,4003 bd2 ba2.2k sqft2926 Albin Dr, San Antonio, TX 78209Off Market
Nearby schools
GreatSchools rating
- 8/10Northwood Elementary SchoolGrades: PK-5Distance: 0.4 mi
- 4/10Garner Middle SchoolGrades: 6-8Distance: 1 mi
- 4/10MacArthur High SchoolGrades: 9-12Distance: 2.1 mi
Schools provided by the listing agent
- Elementary: Northwood
- Middle: Garner
- High: Macarthur
- District: North East I.S.D.
Source: LERA MLS. This data may not be complete. We recommend contacting the local school district to confirm school assignments for this home.
Get a cash offer in 3 minutes
Find out how much your home could sell for in as little as 3 minutes with a no-obligation cash offer.
Estimated market value
$389,700
Get a cash offer in 3 minutes
Find out how much your home could sell for in as little as 3 minutes with a no-obligation cash offer.
Estimated market value
$389,700
Nearby cities
Nearby neighborhoods
Nearby zip codes
Other San Antonio Topics
