Situated on a desirable homesite with no rear neighbors, the Hondo plan offers a striking first impression with charming farmhouse styling and stone accents. Inside, an 8-foot front door opens to wood-look tile flooring that guides you through the foyer into the open-concept main living areas, where a spacious Great Room flows effortlessly into a large covered patio, perfect for relaxing or entertaining. At the heart of the home, the kitchen shines with premium finishes including white cabinetry, luxury quartz countertops, and a gray hex tile backsplash with subtle ripples that shimmer in the light. The oversized island offers additional seating and is highlighted by black pendant lights above, a single-bowl sink, and a sleek black faucet, while under-cabinet lighting adds the perfect ambiance for cozy evenings. Tucked away for privacy, the downstairs master suite features a private hall entry and a spa-inspired en-suite bathroom with an oversized glass-enclosed shower, recessed tile flooring, dual vanities with extra drawer space, and a linen closet for convenient storage. Upstairs, a loft area overlooks the foyer along with two generously sized secondary bedrooms, accompanied by a shared bathroom featuring double sinks and stylish Calacatta tile wall surrounds in the shower/tub combo. Additional highlights include framed mirrors, black plumbing fixtures and hardware, and abundant storage with both linen and extra storage closets throughout. With thoughtful design elements and upscale finishes throughout, this home is anything but ordinary. Visit our Hakes Brothers model home to explore this plan and discover for yourself what makes our homes truly extraordinary.
Sold
Price Unknown
2923 Angelou St, New Braunfels, TX 78130
3beds
2,020sqft
Single Family Residence
Built in 2025
4,356 Square Feet Lot
$348,000 Zestimate®
$--/sqft
$1,926 Estimated rent
Home value
$348,000
$324,000 - $376,000
$1,926/mo
Zestimate® history
Owner options
List your home for rent
$1,926/mo
Rent Zestimate®
Find your next renter with Zillow Rental Manager. Plus, with online applications, you can quickly screen prospective tenants – for free.
$1,926/mo
Rent Zestimate®
Refinance and save
$125/mo
Est. payment
Refinancing to a lower rate could help reduce your monthly payments and save thousands over the life of the loan.
$125/mo
Est. payment
Explore your selling options
Work with a Zillow partner agent
Leverage their expertise and Zillow's premium Showcase listings to get your home seen by more buyers.
Get startedList with your own agent
Get your home in front of millions of buyers by listing it on Zillow.
Learn how to do itSell it yourself
Take full control of how buyers see your home on Zillow by listing For Sale by Owner (FSBO).
List your homeWhat's special
Charming farmhouse stylingPremium finishesDesirable homesiteLarge covered patioWood-look tile flooringLuxury quartz countertopsSpacious great room
Zillow last checked:
Listing updated:
Listed by:
Kenneth Gezella TREC #495233 (210) 837-8423,
Ken Gezella
Source: LERA MLS,MLS#: 1875329
Facts & features
Interior
Bedrooms & bathrooms
- Bedrooms: 3
- Bathrooms: 3
- Full bathrooms: 2
- 1/2 bathrooms: 1
Primary bedroom
- Features: Split, Walk-In Closet(s), Ceiling Fan(s), Full Bath
- Area: 210
- Dimensions: 15 x 14
Bedroom 2
- Area: 154
- Dimensions: 14 x 11
Bedroom 3
- Area: 132
- Dimensions: 12 x 11
Primary bathroom
- Features: Shower Only, Double Vanity
- Area: 110
- Dimensions: 11 x 10
Dining room
- Area: 126
- Dimensions: 14 x 9
Family room
- Area: 225
- Dimensions: 15 x 15
Kitchen
- Area: 143
- Dimensions: 13 x 11
Heating
- Central, Electric
Cooling
- 13-15 SEER AX, Ceiling Fan(s), Central Air
Appliances
- Included: Microwave, Range, Disposal, Dishwasher, Plumbed For Ice Maker, Electric Water Heater, Plumb for Water Softener, Electric Cooktop, ENERGY STAR Qualified Appliances
- Laundry: Main Level, Laundry Room, Washer Hookup, Dryer Connection
Features
- One Living Area, Liv/Din Combo, Kitchen Island, Pantry, Loft, Utility Room Inside, 1st Floor Lvl/No Steps, High Ceilings, Open Floorplan, High Speed Internet, Telephone, Walk-In Closet(s), Master Downstairs, Ceiling Fan(s), Programmable Thermostat
- Flooring: Carpet, Ceramic Tile
- Windows: Double Pane Windows, Low Emissivity Windows
- Has basement: No
- Attic: 12"+ Attic Insulation
- Has fireplace: No
- Fireplace features: Not Applicable
Interior area
- Total structure area: 2,020
- Total interior livable area: 2,020 sqft
Property
Parking
- Total spaces: 2
- Parking features: Two Car Garage
- Garage spaces: 2
Features
- Levels: Two
- Stories: 2
- Patio & porch: Covered
- Pool features: None
- Fencing: Privacy
Lot
- Size: 4,356 Square Feet
- Dimensions: 40x108
Details
- Parcel number: 1G1417100101300000
Construction
Type & style
- Home type: SingleFamily
- Property subtype: Single Family Residence
Materials
- Stone, Siding, Fiber Cement, Radiant Barrier
- Foundation: Slab
- Roof: Composition
Condition
- New Construction
- New construction: Yes
- Year built: 2025
Details
- Builder name: Hakes Brothers
Utilities & green energy
- Sewer: Sewer System
- Water: Water System
- Utilities for property: Cable Available
Community & HOA
Community
- Features: None
- Security: Smoke Detector(s), Prewired, Carbon Monoxide Detector(s)
- Subdivision: Highland Ridge
HOA
- Has HOA: Yes
- HOA fee: $125 quarterly
- HOA name: ALAMO MANAGEMENT GROUP
Location
- Region: New Braunfels
Financial & listing details
- Tax assessed value: $9,788
- Annual tax amount: $1
- Date on market: 6/12/2025
- Cumulative days on market: 28 days
- Listing terms: Conventional,FHA,VA Loan,Cash
Price history
| Date | Event | Price |
|---|---|---|
| 7/23/2025 | Sold | -- |
Source:  LERA MLS #1875329 Report a problem LERA MLS #1875329 Report a problem | ||
| 7/10/2025 | Pending sale | $359,731-5.3%$178/sqft |
Source: LERA MLS #1875329 Report a problem | ||
| 7/2/2025 | Price change | $379,731+5.6%$188/sqft |
Source:  Hakes Brothers Report a problem Hakes Brothers Report a problem | ||
| 6/30/2025 | Price change | $359,731-5.3%$178/sqft |
Source: LERA MLS #1875329 Report a problem | ||
| 6/12/2025 | Listed for sale | $379,731$188/sqft |
Source: LERA MLS #1875329 Report a problem | ||
Public tax history
| Year | Property taxes | Tax assessment |
|---|---|---|
| 2025 | -- | $9,788 -60% |
| 2024 | $77 | $24,450 |
Find assessor info on the county website
Neighborhood: 78130
Nearby homes
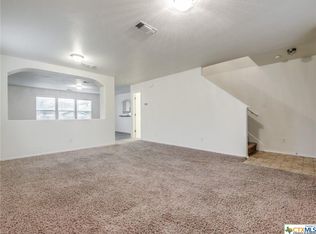
- $57,020-- bd-- ba-- sqft7930 N Interstate Highway 35, New braunfels, TX 78130Off Market
- $290,8004 bd3 ba2.9k sqft3050 Snowberry, New Braunfels, TX 78130Off Market
- $948,700-- bd2 ba4.1k sqft1144 Tuscan Rdg, New Braunfels, TX 78130Off Market
- $947,0003 bd4 ba3.2k sqft1138 Tuscan Rdg, New Braunfels, TX 78130Off Market
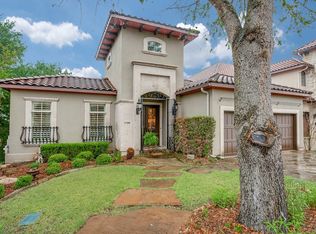
- $928,0003 bd4 ba4.2k sqft1103 Tuscan Rdg, New Braunfels, TX 78130Off Market
- $776,2003 bd3 ba2.6k sqft1102 Tuscan Rdg, New Braunfels, TX 78130Off Market
- $6,630-- bd-- ba1.2k sqft1030 Kingdom Path #103, New Braunfels, TX 78130Off Market
- $910,800-- bd3 ba3.7k sqft1150 Tuscan Rdg, New Braunfels, TX 78130Off Market
- $18,651-- bd2 ba952 sqft2438 S Interstate Highway 35, New Braunfels, TX 78130Off Market
Nearby schools
GreatSchools rating
- 7/10Farias-Spitzer Elementary SchoolGrades: PK-5Distance: 0.7 mi
- 5/10Canyon Middle SchoolGrades: 6-8Distance: 1.4 mi
- 7/10Canyon High SchoolGrades: 9-12Distance: 1.5 mi
Schools provided by the listing agent
- Elementary: Klein Road
- Middle: New Braunfel
- High: New Braunfel
- District: New Braunfels
Source: LERA MLS. This data may not be complete. We recommend contacting the local school district to confirm school assignments for this home.
Get a cash offer in 3 minutes
Find out how much your home could sell for in as little as 3 minutes with a no-obligation cash offer.
Estimated market value
$348,000
Get a cash offer in 3 minutes
Find out how much your home could sell for in as little as 3 minutes with a no-obligation cash offer.
Estimated market value
$348,000
- Texas
- Guadalupe County
- New Braunfels
- 78130
- 2923 Angelou St
Nearby cities
Nearby neighborhoods
Nearby zip codes
Other New Braunfels Topics
