Enjoy easy one-level living in this like-new patio-style home located in Lincoln, ND. The open-concept layout seamlessly connects the living room, dining area, and kitchen, creating a bright and welcoming space perfect for everyday living and entertaining. The living room features a cozy gas fireplace, while the kitchen offers high-definition laminate countertops and ample workspace. The dining area includes a sliding glass door that leads directly to the backyard patio, ideal for relaxing or hosting guests. The primary suite provides a comfortable retreat with a private ¾ bath and two separate closet areas. Two additional bedrooms and a full bathroom offer flexibility for guests, a home office, or hobbies. The laundry room is conveniently located just off the garage entrance and opens into a large bonus room—perfect for a man cave, recreation space, or additional storage. This bonus area includes a TV hookup and a water line in place for a future refrigerator. The attached finished and heated two-stall garage features an epoxy floor for a clean, finished look. Outside, you'll appreciate the nicely landscaped yard with plush grass, a full vinyl privacy fence, underground sprinkler system, and a storage shed. An inviting front patio adds extra curb appeal and a great place to unwind. This move-in-ready home combines comfort, function, and low-maintenance living in a fantastic Lincoln location. Call your trusted REALTOR today!
Sold
Price Unknown
2923 Armstrong St, Bismarck, ND 58504
3beds
1,680sqft
Single Family Residence
Built in 2020
10,454 Square Feet Lot
$374,900 Zestimate®
$--/sqft
$2,416 Estimated rent
Home value
$374,900
$345,000 - $409,000
$2,416/mo
Zestimate® history
Owner options
List your home for rent
$2,416/mo
Rent Zestimate®
Find your next renter with Zillow Rental Manager. Plus, with online applications, you can quickly screen prospective tenants – for free.
$2,416/mo
Rent Zestimate®
Refinance and save
Refinancing to a lower rate could help reduce your monthly payments and save thousands over the life of the loan.
Explore your selling options
Work with a Zillow partner agent
Leverage their expertise and Zillow's premium Showcase listings to get your home seen by more buyers.
Get startedList with your own agent
Get your home in front of millions of buyers by listing it on Zillow.
Learn how to do itSell it yourself
Take full control of how buyers see your home on Zillow by listing For Sale by Owner (FSBO).
List your homeWhat's special
Cozy gas fireplaceStorage shedPatio-style homeFull vinyl privacy fenceHigh-definition laminate countertopsOpen-concept layoutAmple workspace
Zillow last checked:
Listing updated:
Listed by:
HUNTER J ROLL 701-223-3030,
TRADEMARK REALTY
Bought with:
TERRY STEVAHN, 2289
CENTURY 21 Morrison Realty
Source: Great North MLS,MLS#: 4023007
Facts & features
Interior
Bedrooms & bathrooms
- Bedrooms: 3
- Bathrooms: 2
- Full bathrooms: 1
- 3/4 bathrooms: 1
Primary bedroom
- Level: Main
Bedroom 2
- Level: Main
Bedroom 3
- Level: Main
Primary bathroom
- Description: 3/4 Bath
- Level: Main
Bathroom 2
- Description: Full Bath
- Level: Main
Bonus room
- Level: Main
Dining room
- Level: Main
Kitchen
- Level: Main
Laundry
- Level: Main
Living room
- Level: Main
Other
- Description: In Bonus Room
- Level: Main
Heating
- Forced Air
Cooling
- Central Air
Appliances
- Included: Dishwasher, Dryer, Microwave Hood, Range, Refrigerator, Washer
- Laundry: Main Level
Features
- Main Floor Bedroom, Pantry, Primary Bath, Walk-In Closet(s)
- Flooring: Vinyl, Carpet, Laminate
- Windows: Window Treatments
- Basement: None
- Number of fireplaces: 1
- Fireplace features: Living Room
Interior area
- Total structure area: 1,680
- Total interior livable area: 1,680 sqft
- Finished area above ground: 1,680
- Finished area below ground: 0
Property
Parking
- Total spaces: 2
- Parking features: Heated Garage, Insulated, Floor Drain, Attached
- Attached garage spaces: 2
Features
- Levels: One
- Stories: 1
- Exterior features: Private Yard
- Fencing: Vinyl,Full
Lot
- Size: 10,454 Square Feet
- Features: Sprinklers In Rear, Sprinklers In Front, Landscaped, Level, Lot - Owned
Details
- Additional structures: Shed(s)
- Parcel number: CL138797603130
Construction
Type & style
- Home type: SingleFamily
- Architectural style: Ranch
- Property subtype: Single Family Residence
Materials
- Vinyl Siding
- Roof: Shingle
Condition
- New construction: No
- Year built: 2020
Utilities & green energy
- Sewer: Public Sewer
- Water: Public
Community & HOA
Community
- Security: Smoke Detector(s)
Location
- Region: Bismarck
Financial & listing details
- Annual tax amount: $3,025
- Date on market: 12/13/2025
- Road surface type: Asphalt
Price history
| Date | Event | Price |
|---|---|---|
| 2/6/2026 | Sold | -- |
Source: Great North MLS #4023007 Report a problem | ||
| 12/22/2025 | Pending sale | $379,900$226/sqft |
Source: Great North MLS #4023007 Report a problem | ||
| 12/13/2025 | Listed for sale | $379,900+15.2%$226/sqft |
Source: Great North MLS #4023007 Report a problem | ||
| 6/3/2022 | Sold | -- |
Source: Great North MLS #4001451 Report a problem | ||
| 5/11/2022 | Pending sale | $329,900$196/sqft |
Source: Great North MLS #4001451 Report a problem | ||
| 5/10/2022 | Listed for sale | $329,900$196/sqft |
Source: Great North MLS #4001451 Report a problem | ||
Public tax history
Tax history is unavailable.
Neighborhood: 58504
Nearby homes
- $367,3002 bd2 ba1.3k sqft2913 Armstrong St, Bismarck, ND 58504Off Market
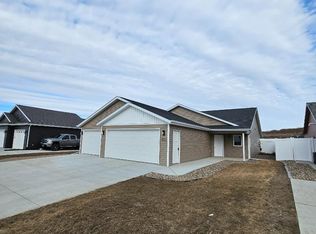
- $364,2002 bd2 ba1.1k sqft2943 Armstrong St, Lincoln, ND 58504Off Market
- $424,400-- bd-- ba1.3k sqft2895 Armstrong St, Lincoln, ND 58504Off Market
- $--2 bd2 ba1.3k sqft2932 Armstrong St, Bismarck, ND 58504Sold

- $353,2002 bd2 ba1.3k sqft2933 Armstrong St, Lincoln, ND 58504Off Market
- $--3 bd2 ba1.3k sqft2902 Armstrong St, Bismarck, ND 58504Sold
- $396,2003 bd2 ba1.4k sqft2892 Armstrong St, Lincoln, ND 58504Off Market
- $352,7002 bd2 ba1.4k sqft2963 Armstrong St, Lincoln, ND 58504Off Market
Nearby schools
GreatSchools rating
- 5/10Lincoln Elementary SchoolGrades: K-5Distance: 0.6 mi
- 8/10Wachter Middle SchoolGrades: 6-8Distance: 5 mi
- 5/10Bismarck High SchoolGrades: 9-12Distance: 5.6 mi
- North Dakota
- Burleigh County
- Bismarck
- 58504
- 2923 Armstrong St
