Skip main navigation
Sold for $1,605,000
  • Listed by: Compass • Darren Shepherd • Contact: 949-353-9494
    Bought with: Cottons Point Real Estate Professional Corporation
    $1,605,000

    2923 Arreos, San Clemente, CA 92673

    4beds
    1,700sqft
    Single Family Residence
    Built in 1985
    7,475 Square Feet Lot
    $1,625,400 Zestimate®
    $944/sqft
    $6,105 Estimated rent

    Home value

    $1,625,400

    $1.50M - $1.77M

    $6,105/mo

    Zestimate® history
    Loading
    Loading...

    Owner options

    List your home for rent

    $6,105/mo

    Rent Zestimate®

    Find your next renter with Zillow Rental Manager. Plus, with online applications, you can quickly screen prospective tenants – for free.

    Learn more

    $6,105/mo

    Rent Zestimate®

    Refinance and save

    $10,226/mo

    Est. payment

    Refinancing to a lower rate could help reduce your monthly payments and save thousands over the life of the loan.

    See today's rates

    $10,226/mo

    Est. payment

    Explore your selling options

    Work with a Zillow partner agent

    Leverage their expertise and Zillow's premium Showcase listings to get your home seen by more buyers.

    Get started

    List with your own agent

    Get your home in front of millions of buyers by listing it on Zillow.

    Learn how to do it

    Sell it yourself

    Take full control of how buyers see your home on Zillow by listing For Sale by Owner (FSBO).

    List your home

    What's special

    Focal point fireplacePrivate backyardBuilt-in pantryBuilt-in wall unitBeautifully landscaped yardNatural lightCul-de-sac home
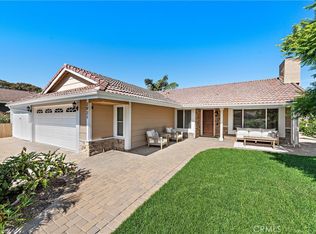
    GORGEOUS, LIGHT, and BRIGHT, single story Forster Ranch home. This four bedroom, three bathroom, cul-de-sac home with open floor plan boasts of approximately 1,700 square feet of living space and has been tastefully remodeled throughout. A beautifully landscaped yard, paved driveway, and paved steps lead to a welcoming front patio and entryway. The main room with open concept living space is grand with high cathedral ceilings, recessed lighting, living room with focal point fireplace, chef's kitchen, and dining room. A large kitchen island with breakfast bar, new stainless steel appliances, including a refrigerator, double oven, dishwasher, wine refrigerator, and microwave is perfect for entertaining. New hardwood floors, canned lighting, interior and barn doors, remodeled bathrooms, built-in wall unit, and built-in pantry are some of the updates you will find throughout. The large glass sliding doors and windows allow for natural light to fill the space along with picturesque views of the private backyard. The inviting backyard features a waterfall with a small pond, built-in outdoor kitchen with pizza oven and covered patio, putting green, raised planters for gardening, raised planting bed throughout the outer yard edge, and a greenhouse. Located near trails, award-winning schools, shopping, dining, world famous South OC beaches with no Mello-Roos and low HOA. Experience the best of coastal living. Don't miss out on this opportunity!

    Zillow last checked:

    Listing updated:

    Listed by:

    Darren Shepherd DRE #02000042 949-353-9494,

    Compass

    Bought with:

    Peter Culp, DRE #01448183

    Cottons Point Real Estate Professional Corporation

    Source: CRMLS,MLS#: OC24243523MLS LogoOriginating MLS: California Regional MLS

    Facts & features

    Interior

    Bedrooms & bathrooms
    • Bedrooms: 4
    • Bathrooms: 3
    • Full bathrooms: 3
    • Main level bathrooms: 3
    • Main level bedrooms: 4
    Rooms
    • Room types: Kitchen, Living Room, Primary Bathroom, Primary Bedroom, Dining Room
    Bathroom
    • Features: Remodeled, Separate Shower, Walk-In Shower
    Kitchen
    • Features: Granite Counters, Kitchen Island, Kitchen/Family Room Combo, Remodeled, Updated Kitchen
    Heating
    • Central, Fireplace(s)
    Cooling
    • Central Air, Whole House Fan
    Appliances
    • Included: Barbecue, Double Oven, Dishwasher, Disposal, Gas Range, Microwave, Refrigerator, Water Heater, Dryer, Washer
    • Laundry: Washer Hookup, Electric Dryer Hookup, Gas Dryer Hookup, In Garage
    Features
    • Breakfast Bar, Built-in Features, Ceiling Fan(s), Cathedral Ceiling(s), Separate/Formal Dining Room, Eat-in Kitchen, Granite Counters, High Ceilings, Open Floorplan, Pantry, Recessed Lighting
    • Flooring: Tile, Wood
    • Doors: Sliding Doors
    • Windows: Custom Covering(s), Plantation Shutters
    • Has fireplace: Yes
    • Fireplace features: Gas Starter, Living Room
    • Common walls with other units/homes: No Common Walls
    Interior area
    • Total interior livable area: 1,700 sqft

    Property

    Parking
    • Total spaces: 5
    • Parking features: Driveway, Garage, Paved
    • Attached garage spaces: 2
    • Uncovered spaces: 3
    Accessibility
    • Accessibility features: None
    Features
    • Levels: One
    • Stories: 1
    • Entry location: Front
    • Patio & porch: Concrete, Covered, Front Porch, Patio
    • Exterior features: Awning(s), Barbecue, Rain Gutters
    • Pool features: None
    • Spa features: None
    • Fencing: Vinyl,Wood
    • Has view: Yes
    • View description: None
    Lot
    • Size: 7,475 Square Feet
    • Features: Back Yard, Cul-De-Sac, Drip Irrigation/Bubblers, Front Yard, Garden, Sprinklers In Rear, Sprinklers In Front, Landscaped, Rocks, Sloped Up
    Details
    • Additional structures: Greenhouse, Shed(s), Cabana
    • Parcel number: 68034109
    • Special conditions: Standard,Trust

    Construction

    Type & style
    • Home type: SingleFamily
    • Property subtype: Single Family Residence
    Materials
    • Stucco, Wood Siding
    • Foundation: Slab
    • Roof: Tile
    Condition
    • Updated/Remodeled
    • New construction: No
    • Year built: 1985
    Details
    • Builder model: Stonebluff
    • Builder name: 888 Development Co

    Utilities & green energy

    • Electric: 220 Volts in Garage
    • Sewer: Public Sewer
    • Water: Public
    • Utilities for property: Electricity Connected, Natural Gas Connected, Sewer Connected, Water Connected

    Community & HOA

    Community
    • Features: Biking, Curbs, Gutter(s), Storm Drain(s), Street Lights, Suburban, Sidewalks
    • Security: Carbon Monoxide Detector(s), Fire Detection System, Smoke Detector(s)
    • Subdivision: Rimrock (Rim)
    HOA
    • Has HOA: Yes
    • Amenities included: Sport Court, Fire Pit, Playground, Tennis Court(s)
    • HOA fee: $108 monthly
    • HOA name: Forster Ranch Master Association
    • HOA phone: 949-855-1800
    Location
    • Region: San Clemente

    Financial & listing details

    • Price per square foot: $944/sqft
    • Tax assessed value: $648,379
    • Annual tax amount: $6,698
    • Date on market: 12/12/2024
    • Cumulative days on market: 6 days
    • Listing terms: Cash to New Loan
    • Road surface type: Paved

    Price history

    DateEventPrice
    1/3/2025Sold$1,605,000+7%$944/sqft
    Source: CRMLS #OC24243523 Report a problem
    12/31/2024Pending sale$1,499,995$882/sqft
    Source: CRMLS #OC24243523 Report a problem
    12/19/2024Contingent$1,499,995$882/sqft
    Source: CRMLS #OC24243523 Report a problem
    12/12/2024Listed for sale$1,499,995+85.2%$882/sqft
    Source: CRMLS #OC24243523 Report a problem
    9/19/2016Sold$810,000-1.8%$476/sqft
    Source: Public Record Report a problem
    8/15/2016Pending sale$825,000$485/sqft
    Source: Surterre Properties Inc #OC16153347 Report a problem
    7/14/2016Listed for sale$825,000+65%$485/sqft
    Source: Surterre Properties Inc #OC16153347 Report a problem
    12/29/2011Sold$500,000$294/sqft
    Source: Public Record Report a problem
    11/16/2011Price change$500,000-2.9%$294/sqft
    Source: First Team Real Estate #S654937 Report a problem
    10/13/2011Price change$515,000+1%$303/sqft
    Source: First Team Real Estate #S654937 Report a problem
    6/28/2011Price change$509,900-3.6%$300/sqft
    Source: First Team Real Estate #S654937 Report a problem
    5/12/2011Price change$529,000-3.6%$311/sqft
    Source: First Team Real Estate #S654937 Report a problem
    4/14/2011Listed for sale$549,000$323/sqft
    Source: First Team Real Estate #S654937 Report a problem

    Public tax history

    YearProperty taxesTax assessment
    2025$6,698 +3.8%$648,379 +2%
    2024$6,450 +2.1%$635,666 +2%
    2023$6,315 +1.9%$623,202 +2%
    2022$6,195 +2%$610,983 +2%
    2021$6,076 +1%$599,003 +1%
    2020$6,015 $592,861 +2%
    2019$6,015 +2%$581,237 +2%
    2018$5,897 +4%$569,841 -29.6%
    2017$5,671 $810,000 +52.7%
    2016$5,671 +6.6%$530,519 +1.5%
    2015$5,318 +3.6%$522,551 +2%
    2014$5,135 $512,315 +0.5%
    2013-- $510,000 +2%
    2012-- $500,000 +118.3%
    2011-- $229,031 +0.8%
    2010-- $227,320 -0.2%
    2009-- $227,861 +2%
    2008-- $223,394 +2%
    2007-- $219,014 +2%
    2006-- $214,720 +2%
    2005-- $210,510 +2%
    2004-- $206,383 +1.9%
    2003-- $202,601 +18.4%
    2002-- $171,125 +2%
    2001$1,737 +1.8%$167,770 +2%
    2000$1,706 $164,481
    Find assessor info on the county website

    Neighborhood: 92673

    Nearby schools

    GreatSchools rating
    Schools provided by the listing agent
    • Elementary: Truman Benedict
    • Middle: Bernice
    • High: San Clemente

    Source: CRMLS. This data may not be complete. We recommend contacting the local school district to confirm school assignments for this home.

    Get a cash offer in 3 minutes
    Find out how much your home could sell for in as little as 3 minutes with a no-obligation cash offer.
    Estimated market value
    $1,625,400
    Get a cash offer in 3 minutes
    Find out how much your home could sell for in as little as 3 minutes with a no-obligation cash offer.
    Estimated market value
    $1,625,400