Skip main navigation
Off market
  • $380,800

    2923 Blooming Alamanda Loop, Kissimmee, FL 34747

    4beds
    1,662sqft
    Single Family Residence
    Built in 2002
    5,749 Square Feet Lot
    $380,800 Zestimate®
    $229/sqft
    $3,111 Estimated rent

    Home value

    $380,800

    $362,000 - $404,000

    $3,111/mo

    Zestimate® history
    Loading
    Loading...

    Owner options

    List your home for rent

    $3,111/mo

    Rent Zestimate®

    Find your next renter with Zillow Rental Manager. Plus, with online applications, you can quickly screen prospective tenants – for free.

    Learn more

    $3,111/mo

    Rent Zestimate®

    Refinance and save

    $2,556/mo

    Est. payment

    Refinancing to a lower rate could help reduce your monthly payments and save thousands over the life of the loan.

    See today's rates

    $2,556/mo

    Est. payment

    Explore your selling options

    Work with a Zillow partner agent

    Leverage their expertise and Zillow's premium Showcase listings to get your home seen by more buyers.

    Get started

    List with your own agent

    Get your home in front of millions of buyers by listing it on Zillow.

    Learn how to do it

    Sell it yourself

    Take full control of how buyers see your home on Zillow by listing For Sale by Owner (FSBO).

    List your home

    What's special

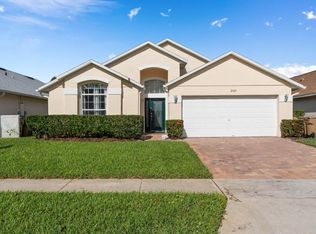
    MINUTES FROM DISNEY .. Four bed Three bath popular Charlotte model comes fully Furnished, fenced in property for extra privacy super size heated pool with heated spa NEW POOL HEATER , extra decking loaded with sun loungers seating table and chairs on deck and under covered lanai we enter the house through spacious foyer with feature console with over hanging mirror accessing the spacious family room kitchen combo. Breakfast bar and space in kitchen for dining. To the left is the two rooms with adjoining bathroom with tub and single sink, spacious family room with vaulted ceilings with access to pool deck through double sliding doors. The back master with access to covered lanai and pool deck area has en suite with garden bath and single sink huge walk in shower. Traveling through foyer to right is main master with en suite huge walk in glass enclosed shower, single sink and walk in closet. Both masters has newly installed strip vinyl plank flooring. Garage for two cars has built in shelved owners closet. The house has NEW AIR CONDITIONER. Fair size equipped laundry room with new washer dryer! Well maintained yard with matured land scraping. A stones throw from the New Margarita Ville Village, miles of strip malls, many well named restaurants and fast food facilities. Ease of access to I4 traveling to coastal areas, air ports, shopping malls, outlets and theme parks. Location Location Location...everything you need within a few miles driving. Short term rental or residential use permitted!

    This property is off market, which means it's not currently listed for sale or rent on Zillow. This may be different from what's available on other websites or public sources.
    Originating MLS: Pinellas Suncoast

    Facts & features

    Interior

    Bedrooms & bathrooms
    • Bedrooms: 4
    • Bathrooms: 3
    • Full bathrooms: 3
    Heating
    • Forced air, Heat pump, Electric
    Cooling
    • Central
    Appliances
    • Included: Dishwasher, Dryer, Garbage disposal, Microwave, Range / Oven, Refrigerator, Washer
    • Laundry: Inside, Laundry Room
    Features
    • Ceiling Fans(s), Eating Space In Kitchen, Master Bedroom Downstairs, Walk-In Closet(s), Thermostat, Kitchen/Family Room Combo, Window Treatments
    • Flooring: Tile, Carpet, Linoleum / Vinyl
    • Windows: Blinds, Drapes
    Interior area
    • Structure area source: Public Records
    • Total interior livable area: 1,662 sqft

    Property

    Parking
    • Total spaces: 2
    • Parking features: Garage - Attached
    Features
    • Levels: One
    • Patio & porch: Deck, Enclosed
    • Exterior features: Other
    • Pool features: Gunite, In Ground, Screen Enclosure, Lighting, Pool Alarm, Fiber Optic Lighting, Deck
    • Has spa: Yes
    • Spa features: In Ground
    • Fencing: Vinyl
    Lot
    • Size: 5,749 sqft
    • Features: In City Limits, Level/Flat, Sidewalk, Street Paved, Street Brick
    • Residential vegetation: Trees/Landscaped
    Details
    • Parcel number: 092527444900010360
    • Zoning: OPUD

    Construction

    Type & style
    • Home type: SingleFamily
    • Architectural style: Conventional
    • Property subtype: Single Family Residence
    Materials
    • Foundation: Footing
    • Roof: Composition
    Condition
    • Completed
    • Year built: 2002

    Utilities & green energy

    • Sewer: Public Sewer
    • Water: Public
    • Utilities for property: Electricity Connected, Phone Available, Public, Street Lights, Cable Connected, Sprinkler Recycled, Sprinkler Meter, Water Connected

    Community & neighborhood

    Security
    • Security features: Smoke Detector(s)
    Location
    • Region: Kissimmee
    • Subdivision: OAK ISLAND COVE

    HOA & financial

    HOA
    • Has HOA: Yes
    • HOA fee: $66 monthly
    • Amenities included: Cable, Vehicle Restrictions
    • Services included: Cable TV

    Other

    Other facts
    • Additional Parcels YN: 0
    • Appliances: Dishwasher, Disposal, Electric Water Heater, Range, Refrigerator, Microwave, Washer, Dryer
    • Association Approval Required YN: 0
    • Association Fee Frequency: Annually
    • Association Fee Requirement: Required
    • Attached Garage YN: 1
    • Available For Lease YN: 1
    • Community Features: Deed Restrictions, Sidewalk, Irrigation-Reclaimed Water
    • Construction Materials: Block, Stucco
    • Cooling: Central Air
    • Country: US
    • Building Area Source: Public Records
    • Disclosures: Seller Property Disclosure, HOA/PUD/Condo Disclosure
    • DPRYN: 1
    • Exist Lse Tenant YN: 0
    • Fireplace YN: 0
    • Flood Zone Code: X
    • Flooring: Carpet, Tile, Vinyl
    • Foundation Details: Slab
    • Direction Faces: South
    • Garage YN: 1
    • Heating: Central, Heat Pump
    • Exterior Features: Sidewalk, Rain Gutters, Sliding Doors, Other
    • Interior Features: Ceiling Fans(s), Eating Space In Kitchen, Master Bedroom Downstairs, Walk-In Closet(s), Thermostat, Kitchen/Family Room Combo, Window Treatments
    • Lease Restrictions YN: 0
    • Homestead YN: 0
    • Listing Service: Full Service
    • Listing Terms: Cash, Conventional, FHA, VA Loan
    • List AOR: Pinellas Suncoast
    • Lot Features: In City Limits, Level/Flat, Sidewalk, Street Paved, Street Brick
    • Major Change Type: Pending
    • Mls Status: Pending
    • New Construction YN: 0
    • Ownership: Fee Simple
    • Patio And Porch Features: Deck, Enclosed
    • Pets Allowed: Yes
    • Utilities: Electricity Connected, Phone Available, Public, Street Lights, Cable Connected, Sprinkler Recycled, Sprinkler Meter, Water Connected
    • Previous Status: Active
    • Property Sub Type: Single Family Residence
    • Property Type: Residential
    • Public Survey Range: 27
    • Roof: Shingle
    • Security Features: Smoke Detector(s)
    • Sewer: Public Sewer
    • Syndicate To: Homes.com, HomeSnap, Realtor.com, Zillow/Trulia
    • Tax Year: 2018
    • Total Acreage: Up to 10, 889 Sq. Ft.
    • Water Access YN: 0
    • Water Extras YN: 0
    • Waterfront Feet Total: 0
    • Waterfront YN: 0
    • Water Source: Public
    • Water View YN: 0
    • Window Features: Blinds, Drapes
    • Laundry Features: Inside, Laundry Room
    • Association Amenities: Cable, Vehicle Restrictions
    • Pool Features: Gunite, In Ground, Screen Enclosure, Lighting, Pool Alarm, Fiber Optic Lighting, Deck
    • Pool Private YN: 1
    • Association Fee Includes: Cable TV
    • Vegetation: Trees/Landscaped
    • Property Condition: Completed
    • Levels: One
    • Architectural Style: Ranch
    • Parking Features: Driveway, Ground Level
    • Association Fee: 800.00
    • Room Count: 6
    • Representation: Seller Represented
    • Spa Features: In Ground
    • County Or Parish: Osceola
    • Minimum Lease: 1-7 Days
    • List Agent AOR: Osceola
    • Public Survey Section: 09
    • Zoning: OPUD
    • Year Built: 2002
    • MLS Area Major: 34747 - Kissimmee/Celebration
    • Future Land Use: 0111
    • Living Area: 1662.00
    • Building Area Total: 2160.00
    • Subdivision Name: OAK ISLAND COVE
    • Association Name: Kevin Davis
    • Tax Annual Amount: 2112.00
    • Fencing: Vinyl
    • Listing terms: Cash, Conventional, FHA, VA Loan
    • Ownership: Fee Simple

    Price history

    DateEventPrice
    9/21/2020Sold$276,000+3.4%$166/sqft
    Source: Public Record Report a problem
    8/22/2020Pending sale$267,000$161/sqft
    Source: FUTURE HOME REALTY INC #S5038583 Report a problem
    8/20/2020Listed for sale$267,000+27.1%$161/sqft
    Source: FUTURE HOME REALTY INC #S5038583 Report a problem
    12/31/2014Sold$210,000-4.1%$126/sqft
    Source: Public Record Report a problem
    8/31/2014Price change$219,000-4.4%$132/sqft
    Source: VITORIA REALTY (60570) #S4717720 Report a problem
    9/19/2013Listed for sale$229,000+52.7%$138/sqft
    Source: VITORIA REALTY #S4717720 Report a problem
    6/24/2011Sold$150,000-26.3%$90/sqft
    Source: Stellar MLS #O4971184 Report a problem
    2/5/2002Sold$203,600$123/sqft
    Source: Public Record Report a problem

    Public tax history

    YearProperty taxesTax assessment
    2025$5,287 +0.9%$371,000 -0.8%
    2024$5,237 -1.7%$374,000 -0.8%
    2023$5,326 +27.8%$377,000 +35.3%
    2022$4,168 +12.6%$278,700 +29.6%
    2021$3,701 +7.1%$215,100 +8.4%
    2020$3,456 +2.9%$198,500 +5.5%
    2019$3,360 $188,200 +3.9%
    2018$3,360 +4.9%$181,100 +5.6%
    2017$3,202 +2.6%$171,500 +2.9%
    2016$3,120 +2.2%$166,600 +5.3%
    2015$3,053 +21.8%$158,200 +19.4%
    2014$2,508 $132,500 +1.5%
    2013-- $130,500 +5.3%
    2012-- $123,900 -7.3%
    2011-- $133,600 -5.2%
    2010-- $140,900 -25.4%
    2009-- $188,900 -16.7%
    2008-- $226,700

    Find assessor info on the county website

    Neighborhood: 34747

    Nearby schools

    GreatSchools rating
    Schools provided by the listing agent
    • Elementary: Westside Elem
    • Middle: West Side
    • High: Celebration (K12)

    Source: The MLS. This data may not be complete. We recommend contacting the local school district to confirm school assignments for this home.

    Get a cash offer in 3 minutes
    Find out how much your home could sell for in as little as 3 minutes with a no-obligation cash offer.
    Estimated market value
    $380,800
    Get a cash offer in 3 minutes
    Find out how much your home could sell for in as little as 3 minutes with a no-obligation cash offer.
    Estimated market value
    $380,800