Skip main navigation
Closed
  • $665,000

    2923 Brachetto Loop, Sparks, NV 89434

    3beds
    2,617sqft
    Single Family Residence
    Built in 2013
    9,147.6 Square Feet Lot
    $680,600 Zestimate®
    $254/sqft
    $3,272 Estimated rent

    Home value

    $680,600

    $619,000 - $749,000

    $3,272/mo

    Zestimate® history
    Loading
    Loading...

    Owner options

    List your home for rent

    $3,272/mo

    Rent Zestimate®

    Find your next renter with Zillow Rental Manager. Plus, with online applications, you can quickly screen prospective tenants – for free.

    Learn more

    $3,272/mo

    Rent Zestimate®

    Refinance and save

    $3,866/mo

    Est. payment

    Refinancing to a lower rate could help reduce your monthly payments and save thousands over the life of the loan.

    See today's rates

    $3,866/mo

    Est. payment

    Explore your selling options

    Work with a Zillow partner agent

    Leverage their expertise and Zillow's premium Showcase listings to get your home seen by more buyers.

    Get started

    List with your own agent

    Get your home in front of millions of buyers by listing it on Zillow.

    Learn how to do it

    Sell it yourself

    Take full control of how buyers see your home on Zillow by listing For Sale by Owner (FSBO).

    List your home

    What's special

    Sleek finishesExceptional storageAbundant storageFlex spaceMurphy bedApple treeDrip-irrigated garden beds
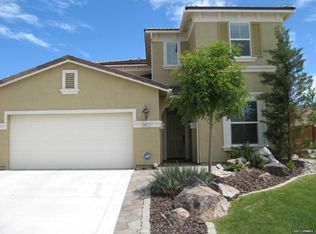
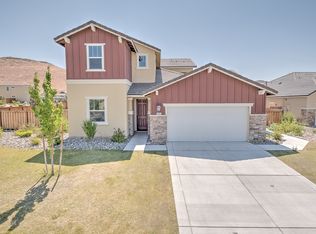
    Concerned about interest rates? This listing is offering a lower interest rate than others! Call the listing agent directly for more information! Welcome to 2923 Brachetto – A Thoughtfully Remodeled, One-of-a-Kind Home This meticulously updated home offers an incredibly open layout that’s perfect for both everyday living and entertaining. Every inch has been thoughtfully designed, blending modern elegance with functional comfort. Inside, the gourmet kitchen is the true centerpiece—featuring an 11-foot island, sleek finishes, and abundant storage throughout. Brand new carpet (2024) adds a fresh touch, while an additional flex space (not included in listed square footage) provides versatility for a home office, gym, or guest room. The bonus space even includes a Murphy bed and closet, ideal for overnight guests. Step outside to your private backyard retreat. A 42-foot covered pergola offers shade and style, while a 15'x15' paver patio with 220V hookups is jacuzzi, swim spa, or greenhouse ready. Enjoy the charm of grapevines, an apple tree, and drip-irrigated garden beds, with plenty of room to store tools and toys in three side-yard storage sheds. A fenced dog run adds convenience for pet owners. This thoughtfully designed home offers exceptional storage throughout, ensuring every family member has space for their essentials and more. From expansive closets to discreet built-ins and outdoor storage sheds, every detail supports a lifestyle of comfort, organization, and ease. Outdoor enthusiasts will love the direct trail access for hiking or ATV adventures, as well as the 3-mile walking loop and golf cart-friendly paths leading to a nearby 9-hole golf course and driving range. Commuting is a breeze with freeway access just 7 minutes away and central Reno/Sparks only 15 minutes from your door. This home is truly a rare find—beautifully upgraded, smartly designed, and surrounded by opportunities to enjoy life inside and out.

    Zillow last checked:

    Listing updated:

    Listed by:

    Henry Abts V S.187191 775-750-1426,

    Keller Williams Group One Inc.

    Bought with:

    Katherine Gillespie, BS.146653

    eXp Realty

    Source: NNRMLS,MLS#: 250006081MLS Logo

    Facts & features

    Interior

    Bedrooms & bathrooms
    • Bedrooms: 3
    • Bathrooms: 3
    • Full bathrooms: 2
    • 1/2 bathrooms: 1
    Heating
    • Forced Air, Hot Water, Natural Gas
    Cooling
    • Central Air, Refrigerated
    Appliances
    • Included: Dishwasher, Disposal, ENERGY STAR Qualified Appliances, Gas Cooktop, Gas Range, Microwave, Oven
    • Laundry: Cabinets, Laundry Area, Laundry Room, Shelves
    Features
    • Ceiling Fan(s), Kitchen Island, Pantry, Master Downstairs, Smart Thermostat, Walk-In Closet(s)
    • Flooring: Carpet, Ceramic Tile, Laminate
    • Windows: Double Pane Windows, Low Emissivity Windows, Vinyl Frames
    • Has fireplace: No
    Interior area
    • Total structure area: 2,617
    • Total interior livable area: 2,617 sqft

    Property

    Parking
    • Total spaces: 3
    • Parking features: Attached, Garage, Garage Door Opener, Tandem
    • Attached garage spaces: 3
    Features
    • Stories: 1
    • Patio & porch: Patio
    • Exterior features: Dog Run
    • Fencing: Back Yard
    • Has view: Yes
    • View description: Mountain(s)
    Lot
    • Size: 9,147 sqft
    • Features: Corner Lot, Landscaped, Level, Sprinklers In Front, Sprinklers In Rear
    Details
    • Parcel number: 40250121
    • Zoning: PD

    Construction

    Type & style
    • Home type: SingleFamily
    • Property subtype: Single Family Residence
    Materials
    • Stucco
    • Foundation: Slab
    • Roof: Tile
    Condition
    • New construction: No
    • Year built: 2013

    Utilities & green energy

    • Sewer: Public Sewer
    • Water: Public
    • Utilities for property: Cable Available, Electricity Available, Internet Available, Natural Gas Available, Phone Available, Sewer Available, Water Available, Cellular Coverage, Water Meter Installed

    Community & neighborhood

    Security
    • Security features: Keyless Entry, Smoke Detector(s)
    Location
    • Region: Sparks
    • Subdivision: Verona Village @ D`Andrea Ranch Phase 3

    HOA & financial

    HOA
    • Has HOA: Yes
    • HOA fee: $70 monthly
    • Amenities included: Maintenance Grounds
    • Association name: NA

    Other

    Other facts
    • Listing terms: 1031 Exchange,Cash,Conventional,FHA,VA Loan

    Price history

    DateEventPrice
    8/11/2025Sold$665,000+2.3%$254/sqft
    Source: NNRMLS #250006081 Report a problem
    7/7/2025Contingent$650,000$248/sqft
    Source: NNRMLS #250006081 Report a problem
    5/19/2025Price change$650,000-7.1%$248/sqft
    Source: NNRMLS #250006081 Report a problem
    5/8/2025Listed for sale$700,000+44.3%$267/sqft
    Source: NNRMLS #250006081 Report a problem
    8/25/2020Sold$485,000-4.9%$185/sqft
    Source: NNRMLS #200005293 Report a problem
    6/25/2020Price change$509,900-1%$195/sqft
    Source: Berkshire Hathaway HomeService #200005293 Report a problem
    4/28/2020Listed for sale$515,000+65.9%$197/sqft
    Source: Berkshire Hathaway HomeService #200005293 Report a problem
    4/19/2013Sold$310,500+2.2%$119/sqft
    Source: Public Record Report a problem
    12/18/2012Listing removed$303,950$116/sqft
    Source: Lennar Report a problem
    12/12/2012Listed for sale$303,950$116/sqft
    Source: Lennar Report a problem

    Public tax history

    YearProperty taxesTax assessment
    2026$5,199 +3%$189,341 -2.2%
    2025$5,045 +3%$193,663 +2.8%
    2024$4,900 +3%$188,313 +3.1%
    2023$4,757 +3%$182,655 +22.2%
    2022$4,617 +3%$149,528 +2.1%
    2021$4,481 +5%$146,511 +5.6%
    2020$4,269 -4.7%$138,690
    2019$4,481 +5%$138,690 +6.7%
    2018$4,269 +12.2%$129,936 +1.4%
    2017$3,805 $128,105 -1.1%
    2016$3,805 $129,516 +5.8%
    2015$3,805 +3.4%$122,410 +13.4%
    2014$3,680 $107,941 +5.2%
    2013$3,680 $102,575 +686.1%
    2012-- $13,048 -18.8%
    2011-- $16,072

    Find assessor info on the county website

    Neighborhood: 89434

    Nearby schools

    GreatSchools rating
    Schools provided by the listing agent
    • Elementary: Moss
    • Middle: Mendive
    • High: Reed

    Source: NNRMLS. This data may not be complete. We recommend contacting the local school district to confirm school assignments for this home.

    Get a cash offer in 3 minutes
    Find out how much your home could sell for in as little as 3 minutes with a no-obligation cash offer.
    Estimated market value
    $680,600
    Get a cash offer in 3 minutes
    Find out how much your home could sell for in as little as 3 minutes with a no-obligation cash offer.
    Estimated market value
    $680,600