Skip main navigation
Contingent
  • $274,900

    2923 Brown East End Rd, Hensley, AR 72065

    4beds
    1,858sqft
    : 
    $1,739/mo
    Get pre-qualified
    Single Family Residence
    Built in 1972
    0.45 Acres Lot
    $267,100 Zestimate®
    $148/sqft
    $-- HOA

    What's special

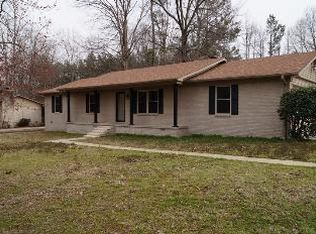
    Oversized laundry roomConvenient storage shedUpdated ductworkNew sheetrockThree-car carportFresh vinyl sidingNew architectural shingled roof
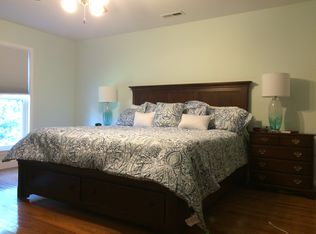
    Don’t miss the opportunity to own this stunning Saline County home! It has undergone a complete transformation, featuring a new architectural shingled roof, fresh vinyl siding, and a spacious covered patio with custom cedar posts connecting to a three-car carport. A convenient storage shed, brand new central heating & air conditioning, updated ductwork, new gutters & attic insulation are just some of the remarkable improvements made to this property. Inside, you will find new sheetrock, updated plumbing & electrical systems, modern lighting fixtures, & custom kitchen cabinets, alongside a new stainless steel stove, microwave, & dishwasher. The bathrooms have been fully renovated, boasting new fixtures & a beautifully tiled shower with glass doors. The oversized laundry room also offers space for an office if desired. With two living areas, there's ample room to relax & unwind. Situated in the East End/Sheridan School District, recognized as one of the best in the state, this home is just 15 minutes from downtown Little Rock and conveniently close to Benton, Bryant, and Pine Bluff. Contact us today to schedule a visit and experience this beautiful home in person. Low traffic street!
    45 days
    |
    511
    |
    42
    |

    Zillow last checked:

    Listing updated:

    Listed by:

    Kristie McDaniel 501-960-8957,

    McDaniel & Co. REALTORS - Hensley 501-888-3000

    Source: CARMLS,MLS#: 26026218MLS Logo

      Facts & features

      Interior

      Bedrooms & bathrooms
      • Bedrooms: 4
      • Bathrooms: 2
      • Full bathrooms: 2
      Rooms
      • Room types: Den/Family Room, Office/Study
      Dining room
      • Features: Eat-in Kitchen, Kitchen/Dining Combo
      Heating
      • Electric
      Cooling
      • Electric
      Appliances
      • Included: Free-Standing Range, Microwave, Electric Range, Dishwasher, Disposal, Plumbed For Ice Maker, Electric Water Heater
      • Laundry: Electric Dryer Hookup, Laundry Room
      Features
      • Ceiling Fan(s), Granite Counters, Sheet Rock, Primary Bedroom Apart, Primary Bed. Sitting Area, 3 Bedrooms Same Level
      • Flooring: Luxury Vinyl
      • Doors: Insulated Doors
      • Windows: Insulated Windows
      • Has fireplace: Yes
      • Fireplace features: Woodburning-Site-Built
      Interior area
      • Total structure area: 1,858
      • Total interior livable area: 1,858 sqft

      Property

      Parking
      • Total spaces: 3
      • Parking features: Carport, Three Car
      • Has carport: Yes
      Features
      • Levels: Multi/Split
      • Patio & porch: Patio
      • Exterior features: Storage, Rain Gutters
      Lot
      • Size: 0.45 Acres
      • Features: Level
      Details
      • Parcel number: 00100718000

      Construction

      Type & style
      • Home type: SingleFamily
      • Architectural style: Traditional
      • Property subtype: Single Family Residence
      Materials
      • Brick, Metal/Vinyl Siding
      • Foundation: Slab/Crawl Combination
      • Roof: Shingle
      Condition
      • New construction: No
      • Year built: 1972

      Utilities & green energy

      • Electric: Elec-Municipal (+Entergy)
      • Sewer: Septic Tank
      • Water: Public
      Green energy
      • Energy efficient items: Doors, Insulation

      Community & HOA

      Community
      • Security: Smoke Detector(s)
      • Subdivision: Metes & Bounds
      HOA
      • Has HOA: No
      Location
      • Region: Hensley

      Financial & listing details

      • Price per square foot: $148/sqft
      • Tax assessed value: $121,330
      • Annual tax amount: $1,108
      • Date on market: 6/29/2026
      • Listing terms: VA Loan,FHA,Conventional,USDA Loan
      • Road surface type: Paved

        Estimated market value

        $267,100

        $254,000 - $280,000

        $1,845/mo

        Price history

        DateEventPrice
        6/29/2026Listed for sale$274,900-5.2%$148/sqft
        Source: CARMLS #26026218 Report a problem
        6/3/2026Listing removed$289,900$156/sqft
        Source: CARMLS #26012779 Report a problem
        4/2/2026Listed for sale$289,900+225.7%$156/sqft
        Source: CARMLS #26012779 Report a problem
        7/28/2005Sold$89,000$48/sqft
        Source: Public Record Report a problem

        Public tax history

        YearProperty taxesTax assessment
        2025$1,249 +76.5%$23,360
        2024$708 -3.9%$23,360 +4.6%
        2023$736 -0.5%$22,340 +4.8%
        2022$739 +14.1%$21,320 +5%
        2021$648 $20,300
        2020$648 $20,300
        2019$648 -3.7%$20,300
        2018$673 $20,300
        2017$673 $20,300 +2.5%
        2016$673 +23.5%$19,800
        2015$545 $19,800
        2014$545 -34.4%$19,800
        2013$830 $19,800 +6.7%
        2012-- $18,560
        2011-- $18,560
        2010-- $18,560
        2009-- $18,560 +4.2%
        2008-- $17,820
        2007-- $17,820
        2006$50 $17,820
        Find assessor info on the county website

        Monthly payment

        Est. payment

        Payment breakdown

        Explore the cost of this home by adjusting the details. Changes won't be saved.
        All calculations are estimates and provided by Zillow, Inc. for informational purposes only. Actual amounts may vary.
        HOA fees may include property taxes on listings classified as Co-Ops. Contact the listing agent and/or owner for fee details.
        See how much you could borrow to make a competitive offer.

        Climate risks

        Neighborhood: 72065

        Getting around

        0 / 100
        Car-Dependent
        21 / 100
        Somewhat Bikeable

        Nearby schools

        GreatSchools rating

        A local agent can set up tours, give advice and negotiate with sellers.

        A local lender can help you make sure your offer is ready when you are.

        Browse local experts

        Similar homes