Under Construction. *NO REAR NEIGHBORS* *READY BY THE END OF FEBRUARY 2026* The Catalina is a harmonious blend of style, functionality, and comfort, offering a lifestyle that caters to your every need. As you step inside you are greeted by an open-concept design that seamlessly integrates the gathering room, dining room, and kitchen, creating an inviting space for both everyday living and entertaining. This townhome features 3 bedrooms, providing flexible living options for families, professionals, or those in need of a dedicated home office space. The loft adds an additional dimension, allowing you to customize this versatile area to suit your lifestyle.
Sold for $324,990
$324,990
2923 CAMELLIA FLOWER STREET, APOPKA, FL 32703
3beds
1,678sqft
Townhouse
Built in 2025
2,176 Square Feet Lot
$325,500 Zestimate®
$194/sqft
$2,401 Estimated rent
Home value
$325,500
$299,000 - $355,000
$2,401/mo
Zestimate® history
Owner options
List your home for rent
$2,401/mo
Rent Zestimate®
Find your next renter with Zillow Rental Manager. Plus, with online applications, you can quickly screen prospective tenants – for free.
$2,401/mo
Rent Zestimate®
Refinance and save
$2,572/mo
Est. payment
Refinancing to a lower rate could help reduce your monthly payments and save thousands over the life of the loan.
$2,572/mo
Est. payment
Explore your selling options
Work with a Zillow partner agent
Leverage their expertise and Zillow's premium Showcase listings to get your home seen by more buyers.
Get startedList with your own agent
Get your home in front of millions of buyers by listing it on Zillow.
Learn how to do itSell it yourself
Take full control of how buyers see your home on Zillow by listing For Sale by Owner (FSBO).
List your homeWhat's special
Open-concept design
Zillow last checked:
Listing updated:
Listed by:
Amanda Warren 321-662-0779,
MATTAMY REAL ESTATE SERVICES 407-440-1760
Bought with:
Stephen Francis, 3050800
UNITED REAL ESTATE PREFERRED
Source: Stellar MLS,MLS#: O6379393 Originating MLS: Orlando Regional
Originating MLS: Orlando Regional
Facts & features
Interior
Bedrooms & bathrooms
- Bedrooms: 3
- Bathrooms: 3
- Full bathrooms: 2
- 1/2 bathrooms: 1
Primary bedroom
- Features: Walk-In Closet(s)
- Level: Second
- Area: 199.68 Square Feet
- Dimensions: 12.8x15.6
Bedroom 2
- Features: Built-in Closet
- Level: Second
- Area: 116 Square Feet
- Dimensions: 10x11.6
Bedroom 3
- Features: Built-in Closet
- Level: Second
- Area: 116 Square Feet
- Dimensions: 10x11.6
Primary bathroom
- Level: Second
Bathroom 2
- Level: Second
Bathroom 3
- Level: First
Dining room
- Level: First
- Area: 130 Square Feet
- Dimensions: 13x10
Foyer
- Level: First
Kitchen
- Level: First
Living room
- Level: First
- Area: 184.6 Square Feet
- Dimensions: 14.2x13
Loft
- Level: Second
- Area: 128.27 Square Feet
- Dimensions: 10.1x12.7
Heating
- Central, Electric
Cooling
- Central Air
Appliances
- Included: Dishwasher, Disposal, Dryer, Electric Water Heater, Microwave, Range, Refrigerator, Washer
- Laundry: Inside
Features
- Built-in Features, Eating Space In Kitchen, High Ceilings, Kitchen/Family Room Combo, Living Room/Dining Room Combo, Open Floorplan, PrimaryBedroom Upstairs, Stone Counters, Thermostat, Walk-In Closet(s)
- Flooring: Carpet, Tile
- Windows: Blinds
- Has fireplace: No
Interior area
- Total structure area: 2,176
- Total interior livable area: 1,678 sqft
Property
Parking
- Total spaces: 2
- Parking features: Garage - Attached
- Attached garage spaces: 2
Features
- Levels: Two
- Stories: 2
- Exterior features: Irrigation System, Lighting, Rain Gutters, Sidewalk
Lot
- Size: 2,176 Square Feet
Details
- Parcel number: 072128557500390
- Zoning: RES
- Special conditions: None
Construction
Type & style
- Home type: Townhouse
- Property subtype: Townhouse
Materials
- Block, Stucco, Vinyl Siding, Wood Frame
- Foundation: Slab
- Roof: Shingle
Condition
- Under Construction
- New construction: Yes
- Year built: 2025
Details
- Builder model: Catalina
- Builder name: Mattamy Homes
Utilities & green energy
- Sewer: Public Sewer
- Water: Public
- Utilities for property: BB/HS Internet Available, Cable Available, Electricity Connected, Fiber Optics, Phone Available, Sewer Connected, Underground Utilities, Water Connected
Community & HOA
Community
- Features: Playground, Pool
- Pet fee: $0 monthly
- Subdivision: MEADOWLARK LANDING
HOA
- Has HOA: Yes
- Services included: Community Pool, Maintenance Structure, Maintenance Grounds, Pool Maintenance
- HOA fee: $242 monthly
- HOA name: Chris Smith
Location
- Region: Apopka
Financial & listing details
- Price per square foot: $194/sqft
- Tax assessed value: $45,000
- Annual tax amount: $725
- Date on market: 2/3/2026
- Cumulative days on market: 10 days
- Listing terms: Cash,Conventional,FHA,VA Loan
- Ownership: Fee Simple
- Total actual rent: 0
- Electric utility on property: Yes
- Road surface type: Paved
Price history
| Date | Event | Price |
|---|---|---|
| 3/27/2026 | Sold | $324,990-3%$194/sqft |
Source:  Stellar MLS #O6379393 Report a problem Stellar MLS #O6379393 Report a problem | ||
| 2/13/2026 | Pending sale | $334,990$200/sqft |
Source: Stellar MLS #O6379393 Report a problem | ||
| 2/3/2026 | Listed for sale | $334,990$200/sqft |
Source: Stellar MLS #O6379393 Report a problem | ||
Public tax history
| Year | Property taxes | Tax assessment |
|---|---|---|
| 2024 | $898 +191.7% | $45,000 +300% |
| 2023 | $308 | $11,250 |
Find assessor info on the county website
Neighborhood: 32703
Nearby homes
- $45,000-- bd-- ba-- sqft2919 Camellia Flower St, Apopka, FL 32703Off Market
- $304,9903 bd3 ba1.4k sqft2927 Camellia Flower St, Apopka, FL 32703Sold
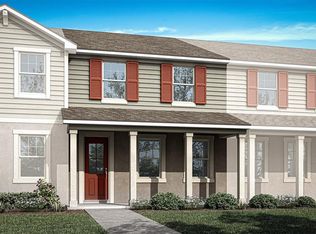
- $314,9903 bd3 ba1.6k sqft2931 Camellia Flower St, Apopka, FL 32703Sold

- $309,9903 bd3 ba1.4k sqft2915 Camellia Flower St, Apopka, FL 32703Sold
- $304,9903 bd3 ba1.4k sqft2911 Camellia Flower St, Apopka, FL 32703Sold
- $338,0004 bd3 ba1.6k sqft2935 Camellia Flower St, Apopka, FL 32703Sold
- $329,9904 bd3 ba1.6k sqft2907 Camellia Flower St, Apopka, FL 32703Sold
- $354,2824 bd3 ba1.6k sqft2947 Camellia Flower St, Apopka, FL 32703Sold
Nearby schools
GreatSchools rating
- 5/10Zellwood Elementary SchoolGrades: PK-5Distance: 4.6 mi
- 6/10Wolf Lake Middle SchoolGrades: 6-8Distance: 3.4 mi
- 3/10Wekiva High SchoolGrades: 9-12Distance: 5.9 mi
Schools provided by the listing agent
- Elementary: Zellwood Elem
- Middle: Wolf Lake Middle
- High: Wekiva High
Source: Stellar MLS. This data may not be complete. We recommend contacting the local school district to confirm school assignments for this home.
Get a cash offer in 3 minutes
Find out how much your home could sell for in as little as 3 minutes with a no-obligation cash offer.
Estimated market value
$325,500
Get a cash offer in 3 minutes
Find out how much your home could sell for in as little as 3 minutes with a no-obligation cash offer.
Estimated market value
$325,500
- Florida
- Orange County
- Apopka
- 32703
- 2923 CAMELLIA FLOWER STREET
Nearby cities
Nearby neighborhoods
Nearby zip codes
Other Apopka Topics
