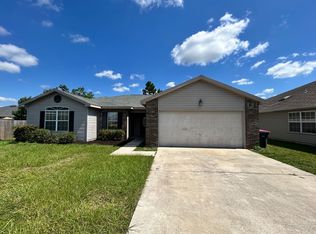
CURRENTLY UNDER CONTRACT, SELLER WILL CONSIDER BACKUP OFFERS Located just 10 miles from Tyndall Air Force Base and only 4.3 miles from Downtown Panama City, this beautifully updated home offers the perfect blend of comfort, style, and convenience. Inside, you'll find durable LVP flooring throughout (2022). Major kitchen updates completed in 2022, including freshly painted cabinets with updated hardware, stylish butcher block countertops, a modern backsplash, and new appliances, creating a move-in ready space you'll love coming home to. A new roof was installed in 2019, adding even more value and peace of mind.
The garage offers a workshop getaway. Work bench, wall storage to see all your toys, uh tools, and a screen door for the garage that allows the light and breeze in, but not anything else! It's perfect for those who like to work on projects.
Step outside to a screened porch overlooking the privacy-fenced backyard, complete with a sprinkler system and storage building, making it ideal for entertaining, relaxing, or storing outdoor equipment. Located near shopping, dining, schools, and everyday amenities, this home combines modern updates, functionality, and an unbeatable central location. Whether you're a first-time homebuyer, military family, or investor, this is an opportunity you won't want to miss!
Sold for $294,500
Zillow last checked:
Listing updated:
Bought with:
Aaron Payne, 3308585
Counts Real Estate Group Inc
Source: CPAR,MLS#: 790819 Originating MLS: Central Panhandle Association of REALTORS
Originating MLS: Central Panhandle Association of REALTORSPrice history
| Date | Event | Price |
|---|---|---|
| 9/28/2026 | Sold | $294,500-1.7%$191/sqft |
Source:  CPAR #790819 Report a problem CPAR #790819 Report a problem | ||
| 8/29/2026 | Pending sale | $299,500$194/sqft |
Source: CPAR #790819 Report a problem | ||
| 8/8/2026 | Price change | $299,500-1.3%$194/sqft |
Source: CPAR #790819 Report a problem | ||
| 7/14/2026 | Price change | $303,500-2.1%$196/sqft |
Source: CPAR #790819 Report a problem | ||
| 6/4/2026 | Listed for sale | $310,000+12.7%$201/sqft |
Source: CPAR #790819 Report a problem | ||
| 7/22/2022 | Sold | $275,000$178/sqft |
Source: CPAR #728541 Report a problem | ||
| 6/26/2022 | Pending sale | $275,000$178/sqft |
Source: CPAR #728541 Report a problem | ||
| 6/24/2022 | Listed for sale | $275,000+53.6%$178/sqft |
Source: CPAR #728541 Report a problem | ||
| 2/10/2009 | Sold | $179,000$116/sqft |
Source: Public Record Report a problem | ||
Nearby homes


Sell for more on Zillow
Get a Zillow Showcase℠ listing at no additional cost and you could sell for .
$294,500
2% more
+$5,890
With Zillow Showcase(estimated)
$300,390
