Tucked away on a quiet dead-end street with beautiful mountain views, this well-maintained home offers charm, character, and plenty of space. Features include hardwood floors, a gas fireplace, built-in bookcases, crown molding, curved doorways, and an addition with extra livingspace and a full bath. The updated bathroom features granite countertops and a newer vanity, while the kitchen offers stainless steel appliances with a 4-year-old stove. Enjoy the screened porch, oversized deck overlooking the fenced backyard, and abundant storage with a full basement and powered shed. Replacement windows, a resealed driveway with extra parking, a wood stove, and wiring for a portable generator complete this move-in ready home.
Pending
$314,950
2923 Corbieshaw Rd SW, Roanoke, VA 24015
3beds
1,466sqft
:
Get pre-qualified$2,039/mo
Single Family Residence
Built in 1940
10,454 Square Feet Lot
$-- Zestimate®
$215/sqft
$-- HOA
What's special
Beautiful mountain viewsGas fireplaceWood stoveUpdated bathroomQuiet dead-end streetPowered shedGranite countertops
- 9 days |
- 1,029 |
- 86 |
Zillow last checked:
Listing updated:
Listed by:
GRANT COCKRELL 540-580-8232,
RE/MAX ALL STARS 540-992-2525
Source: RVAR,MLS#: 930040
Facts & features
Interior
Bedrooms & bathrooms
- Bedrooms: 3
- Bathrooms: 2
- Full bathrooms: 2
Primary bedroom
- Level: U
Bedroom 2
- Level: U
Bedroom 3
- Level: U
Dining room
- Level: E
Family room
- Level: E
Foyer
- Level: E
Kitchen
- Level: E
Living room
- Level: E
Heating
- Baseboard Electric, Radiator Gas Heat
Cooling
- Central Air, Heat Pump Electric
Appliances
- Included: Dryer, Washer, Dishwasher, Microwave, Gas Range, Refrigerator
Features
- Storage
- Flooring: Laminate, Wood
- Doors: Full View, Insulated
- Windows: Insulated Windows, Tilt-In, Skylight(s)
- Has basement: Yes
- Number of fireplaces: 1
- Fireplace features: Gas Log, Wood Burning Stove
Interior area
- Total structure area: 2,066
- Total interior livable area: 1,466 sqft
- Finished area above ground: 1,466
Video & virtual tour
Property
Parking
- Parking features: Paved
Features
- Patio & porch: Deck, Side Porch
- Fencing: Fenced
- Has view: Yes
Lot
- Size: 10,454 Square Feet
- Features: Level
Details
- Parcel number: 1650243
Construction
Type & style
- Home type: SingleFamily
- Architectural style: Colonial
- Property subtype: Single Family Residence
Materials
- Vinyl
Condition
- Completed
- Year built: 1940
Utilities & green energy
- Electric: 0 Phase
- Sewer: Public Sewer
- Utilities for property: Cable Connected, Cable
Community & HOA
Community
- Subdivision: Greenland Hills
HOA
- Has HOA: No
Location
- Region: Roanoke
Financial & listing details
- Price per square foot: $215/sqft
- Tax assessed value: $291,000
- Annual tax amount: $3,610
- Date on market: 8/3/2026
- Road surface type: Paved
Estimated market value
Not available
Estimated sales range
Not available
Not available
Price history
| Date | Event | Price |
|---|---|---|
| 8/9/2026 | Pending sale | $314,950$215/sqft |
Source:  RVAR #930040 Report a problem RVAR #930040 Report a problem | ||
| 8/3/2026 | Listed for sale | $314,950+152.1%$215/sqft |
Source: RVAR #930040 Report a problem | ||
| 5/31/2023 | Sold | $124,953-50%$85/sqft |
Source: Public Record Report a problem | ||
| 12/9/2021 | Sold | $250,000+4.2%$171/sqft |
Source: RVAR #885194 Report a problem | ||
| 11/12/2021 | Pending sale | $239,900$164/sqft |
Source: RVAR #885194 Report a problem | ||
| 11/8/2021 | Listed for sale | $239,900+37.5%$164/sqft |
Source: RVAR #885194 Report a problem | ||
| 4/1/2014 | Listing removed | $174,500$119/sqft |
Source: MKB REALTORS, GRI, CRS #eps-1302891815-1381435730 Report a problem | ||
| 1/29/2014 | Price change | $174,500-8.1%$119/sqft |
Source: MKB REALTORS, GRI, CRS #eps-1302891815-1381435730 Report a problem | ||
| 1/25/2014 | Listed for sale | $189,900+11.7%$130/sqft |
Source: Scott Avis #795834 Report a problem | ||
| 12/30/2013 | Sold | $170,000-2.6%$116/sqft |
Source: RVAR #795834 Report a problem | ||
| 9/23/2013 | Price change | $174,500-8.1%$119/sqft |
Source: MKB,REALTORS Report a problem | ||
| 8/14/2013 | Listed for sale | $189,900$130/sqft |
Source: MKB,REALTORS Report a problem | ||
Public tax history
| Year | Property taxes | Tax assessment |
|---|---|---|
| 2025 | $3,550 +7.5% | $291,000 +7.5% |
| 2024 | $3,303 +17.7% | $270,700 +17.7% |
| 2023 | $2,806 +6% | $230,000 +6% |
| 2022 | $2,647 +11.1% | $217,000 +11.1% |
| 2021 | $2,384 -3.1% | $195,400 +3.2% |
| 2020 | $2,461 +8% | $189,400 +1.4% |
| 2019 | $2,279 -6.8% | $186,800 +0.8% |
| 2018 | $2,444 +13.8% | $185,400 +9.7% |
| 2017 | $2,148 +118% | $169,000 +9.7% |
| 2016 | $985 -48.9% | $154,100 -1.3% |
| 2015 | $1,927 | $156,100 -3.2% |
| 2014 | $1,927 | $161,200 -0.4% |
| 2013 | -- | $161,900 -1.9% |
| 2012 | -- | $165,100 |
| 2011 | -- | $165,100 |
| 2010 | -- | $165,100 +1.6% |
| 2009 | -- | $162,500 |
| 2008 | -- | $162,500 +3% |
| 2007 | -- | $157,700 +14.4% |
| 2005 | -- | $137,800 +7.8% |
| 2004 | -- | $127,800 +10.1% |
| 2003 | -- | $116,100 +3.7% |
| 2002 | -- | $112,000 +2.4% |
| 2001 | -- | $109,400 |
Find assessor info on the county website
Monthly payment
Est. payment
Payment breakdown
Explore the cost of this home by adjusting the details. Changes won't be saved.Climate risks
Neighborhood: Grandin Court
Nearby schools
GreatSchools rating
- 10/10Grandin Court Elementary SchoolGrades: PK-5Distance: 0.1 mi
- 2/10Woodrow Wilson Middle SchoolGrades: 6-8Distance: 1.3 mi
- 3/10Patrick Henry High SchoolGrades: 9-12Distance: 0.8 mi
Schools provided by the listing agent
- Elementary: Grandin Court
- Middle: Woodrow Wilson
- High: Patrick Henry
Source: RVAR. This data may not be complete. We recommend contacting the local school district to confirm school assignments for this home.
- $201,800-- bd-- ba1.7k sqft2929 Corbieshaw Rd SW, Roanoke, VA 24015Off Market
- $254,7003 bd1 ba1.5k sqft2915 Corbieshaw Rd SW, Roanoke, VA 24015Off Market
- $299,9503 bd2 ba1.5k sqft2926 Oak Crest Ave SW, Roanoke, VA 24015Sold
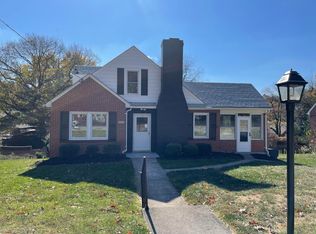
- $233,1003 bd1 ba1.5k sqft2920 Oak Crest Ave SW, Roanoke, VA 24015Off Market
- $310,8003 bd2 ba2.1k sqft2935 Corbieshaw Rd SW, Roanoke, VA 24015Off Market
- $306,7003 bd2 ba1.6k sqft2930 Oak Crest Ave SW, Roanoke, VA 24015Off Market
- $351,3003 bd2 ba2.3k sqft2928 Corbieshaw Rd SW, Roanoke, VA 24015Off Market
- $340,5003 bd2 ba1.8k sqft2909 Corbieshaw Rd SW, Roanoke, VA 24015Off Market
A local agent can set up tours, give advice and negotiate with sellers.
A local lender can help you make sure your offer is ready when you are.
Similar homes
- $314,0003 bd3 ba1.8k sqft3326 Pasley Ave SW, Roanoke, VA 24015For Sale
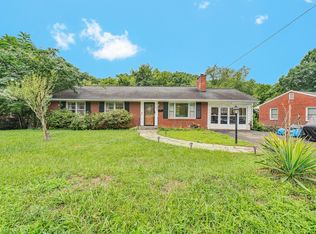
 MLS ID #929758, JEWELL PARFITT CREGGER. RVAR
 - $319,9503 bd1 ba1.5k sqft2317 Idavere Rd SW, Roanoke, VA 24015For Sale
 MLS ID #929413, TIM J TOOHIG. RVAR
 - $299,4503 bd2 ba1.6k sqft2774 Derwent Dr SW, Roanoke, VA 24015For Sale
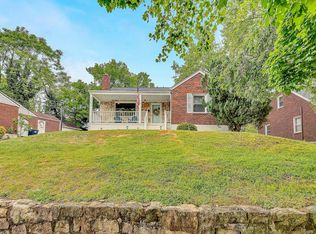 MLS ID #927682, JONATHAN EMMANUEL LAZARO. RVAR
 - $344,9503 bd3 ba1.7k sqft3227 Mud Lick Rd SW, Roanoke, VA 24018For Sale
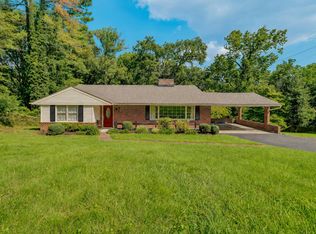 MLS ID #929875, TAMMY L RICKMAN. RVAR
 - $270,0003 bd1 ba1.3k sqft1016 Hamilton Ave SW, Roanoke, VA 24015For SaleMLS ID #929982, RENEE MICHELE FONTENEAU. RVAR
- $349,9504 bd2 ba1.8k sqft2502 Westover Ave SW, Roanoke, VA 24015For SaleMLS ID #928530, JERRY COHEN. RVAR
- $290,0003 bd2 ba1.9k sqft604 Aragona Dr, Vinton, VA 24179For SaleMLS ID #930239, JOSEPH PETER BECKMAN. RVAR
- $399,9504 bd2 ba1.7k sqft1831 Maiden Ln SW, Roanoke, VA 24015For SaleMLS ID #930212, DENA BALZANO. RVAR
- $259,9003 bd1 ba1.5k sqft1668 Brandon Ave SW, Roanoke, VA 24015For SaleMLS ID #928157, JASON RONALD ROGGENSEE. RVAR
- $350,0004 bd2 ba1.7k sqft4548 Cresthill Dr, Roanoke, VA 24018For SaleMLS ID #929823, KRISTI LEIGH BOWMAN. RVAR
- $309,9503 bd3 ba1.6k sqft1005 Questor St, Vinton, VA 24179For SaleMLS ID #930262, TAMMY L RICKMAN. RVAR
- $225,0003 bd1 ba1k sqft2542 Berkley Ave SW, Roanoke, VA 24015For SaleMLS ID #930013, KRISTI LEIGH BOWMAN. RVAR
- $248,0002 bd2 ba932 sqft1425 Kefauver Rd SE, Roanoke, VA 24014For SaleMLS ID #930259, KIMBERLY ADAMS CHESSER. RVAR
- $380,0004 bd2 ba1.8k sqft1901 Main St SW, Roanoke, VA 24015For SaleMLS ID #928222, RUTH AN COOPER. RVAR
- $399,0003 bd2 ba1.8k sqft1831 Carter Rd SW, Roanoke, VA 24015For SaleMLS ID #929123, SCOTT AVIS. RVAR
- $254,9003 bd2 ba1.8k sqft3820 Wilmont Ave NW, Roanoke, VA 24017For SaleMLS ID #929941, BETH ANNE DEEMS. RVAR
- $275,0003 bd3 ba2.1k sqft124 Windward Dr SW, Roanoke, VA 24014For SaleMLS ID #928753, DAMON JONATHAN GETTIER. RVAR
- $419,9003 bd2 ba2.1k sqft1912 Bluemont Ave SW, Roanoke, VA 24015For SaleMLS ID #929017, MARLEE RUSSELL. RVAR
- $389,5004 bd3 ba2k sqft3636 Kentland Dr, Roanoke, VA 24018For SaleMLS ID #929745, DIANA SHANKLIN. RVAR
- $439,9503 bd2 ba1.7k sqft1703 Brandon Ave SW, Roanoke, VA 24015For SaleMLS ID #928915, CHRISTOPHER KIDD CARTER. RVAR
