Custom-Built Modern Home on 6.89 Arces This stunning, custom-built metal home built in 2023 offers approximately 1,750 sq ft of thoughtfully designed living space, combining modern style and functionality. Featuring 3 bedrooms, 2 full bathrooms, and a half bath, the home boasts tall ceilings and an open-concept floor plan perfect for gathering and entertaining. The huge kitchen is a chef's dream, complete with an oversized island, a butler's pantry for extra storage, and an adjacent small office space. The large laundry room provides added convenience. The spacious owner's suite includes double vanities, a massive walk-in closet, and a walk-in shower ready to be finished to your specifications. Outdoor living is equally impressive with a covered patio, ideal for relaxing or entertaining. The expansive 6.89-acre property offers ample room for gardens, horses, goats, or other livestock, plus a chicken coop awaiting your flock. A 2-car garage adds to the home's functionality. Don't miss the opportunity to enjoy peaceful, country living with modern comforts and plenty of room to grow.
Sold
Price Unknown
2923 County Road 4234, De Kalb, TX 75559
3beds
1,750sqft
Single Family Residence
Built in 2023
6.89 Acres Lot
$292,900 Zestimate®
$--/sqft
$1,917 Estimated rent
Home value
$292,900
Estimated sales range
Not available
$1,917/mo
Zestimate® history
Owner options
List your home for rent
$1,917/mo
Rent Zestimate®
Find your next renter with Zillow Rental Manager. Plus, with online applications, you can quickly screen prospective tenants – for free.
$1,917/mo
Rent Zestimate®
Refinance and save
Refinancing to a lower rate could help reduce your monthly payments and save thousands over the life of the loan.
Explore your selling options
Work with a Zillow partner agent
Leverage their expertise and Zillow's premium Showcase listings to get your home seen by more buyers.
Get startedList with your own agent
Get your home in front of millions of buyers by listing it on Zillow.
Learn how to do itSell it yourself
Take full control of how buyers see your home on Zillow by listing For Sale by Owner (FSBO).
List your homeWhat's special
Modern style and functionalitySmall office spaceCustom-built metal homeOpen-concept floor planChicken coopAmple room for gardensCovered patio
Zillow last checked:
Listing updated:
Listed by:
Angela Son 903-293-3883,
United Country Real Estate Angela Son Realty
Bought with:
Clint Ryther, 771374
Rip England Premier Realty LLC
Source: TMLS,MLS#: 116571
Facts & features
Interior
Bedrooms & bathrooms
- Bedrooms: 3
- Bathrooms: 3
- Full bathrooms: 2
- 1/2 bathrooms: 1
Rooms
- Room types: Office, Utility Room
Bedroom
- Description: Split Primary Bedroom
Bathroom
- Description: Double Lavatories,Shower Only,Shower & Tub Combo,Walk-in Closet(s)
Dining room
- Description: Breakfst & Break/Bar
Kitchen
- Description: Pantry,Formica Countertops,Kitchen Island,L-Shaped
Living room
- Description: Single + Office
Heating
- Central, Electric
Cooling
- Central Air, Electric
Appliances
- Included: Dishwasher, Gas Range, Other, Oven, Electric Water Heater
- Laundry: Electric Dryer Hookup, Inside, Washer Hookup
Features
- High Ceilings, Sheet Rock Walls
- Flooring: Laminate
- Has basement: No
- Has fireplace: Yes
Interior area
- Total structure area: 1,750
- Total interior livable area: 1,750 sqft
Property
Parking
- Total spaces: 2
- Parking features: Attached, Garage Door Opener, Garage Faces Front
- Attached garage spaces: 2
Features
- Levels: One
- Stories: 1
- Patio & porch: Covered, Patio, Porch
- Pool features: None
- Fencing: Barbed Wire
Lot
- Size: 6.89 Acres
- Dimensions: 5-10
- Features: Corner Lot
Details
- Parcel number: 02220004706
Construction
Type & style
- Home type: SingleFamily
- Architectural style: Ranch
- Property subtype: Single Family Residence
Materials
- Metal Siding
- Foundation: Slab
- Roof: Metal
Condition
- New construction: No
- Year built: 2023
Utilities & green energy
- Electric: Electric - Bowie-Cass
- Sewer: Aerobic Septic
- Utilities for property: Cooperative, Propane
Community & HOA
HOA
- Has HOA: No
Location
- Region: De Kalb
Financial & listing details
- Date on market: 12/17/2024
- Road surface type: Gravel
Price history
| Date | Event | Price |
|---|---|---|
| 4/14/2025 | Sold | -- |
Source: TMLS #116571 Report a problem | ||
| 3/28/2025 | Pending sale | $339,900$194/sqft |
Source: United Country #42291-100007 Report a problem | ||
| 3/12/2025 | Contingent | $339,900$194/sqft |
Source: TMLS #116571 Report a problem | ||
| 12/17/2024 | Listed for sale | $339,900$194/sqft |
Source: TMLS #116571 Report a problem | ||
Public tax history
Tax history is unavailable.
Neighborhood: 75559
Nearby homes
- $327,900-- bd-- ba1.7k sqft2923 County Road 4234, De Kalb, TX 75559Off Market
- $373,400-- bd-- ba-- sqft143 County Road 4246, De Kalb, TX 75559Off Market
- $163,4003 bd2 ba1.9k sqft2814 County Road 4234, De Kalb, TX 75559Off Market
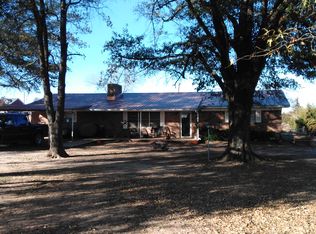
- $460,000-- bd-- ba2.7k sqft2888 County Road 4234, De Kalb, TX 75559Off Market
- $393,500-- bd-- ba1.2k sqft2888 County Road 4234, De Kalb, TX 75559Off Market
- $226,700-- bd-- ba1.5k sqft28 County Road 4246, De Kalb, TX 75559Off Market
- $193,6002 bd1 ba1.3k sqft2998 County Road 4234, De Kalb, TX 75559Off Market
- $424,900-- bd-- ba-- sqft2998 County Road 4234, De Kalb, TX 75559Off Market
Nearby schools
GreatSchools rating
- 5/10James Bowie Elementary SchoolGrades: PK-5Distance: 9.2 mi
- 6/10James Bowie Middle SchoolGrades: 6-8Distance: 9.2 mi
- 8/10James Bowie High SchoolGrades: 9-12Distance: 9.2 mi
- Texas
- Bowie County
- De Kalb
- 75559
- 2923 County Road 4234
Nearby cities
Nearby zip codes
Other De Kalb Topics
