Skip main navigation
Sold for $689,500
  • $689,500

    2923 Deer Run S, Clearwater, FL 33761

    4beds
    2,572sqft
    Single Family Residence
    Built in 1979
    9,997 Square Feet Lot
    $709,900 Zestimate®
    $268/sqft
    $4,007 Estimated rent

    Home value

    $709,900

    $674,000 - $752,000

    $4,007/mo

    Zestimate® history
    Loading
    Loading...

    Owner options

    List your home for rent

    $4,007/mo

    Rent Zestimate®

    Find your next renter with Zillow Rental Manager. Plus, with online applications, you can quickly screen prospective tenants – for free.

    Learn more

    $4,007/mo

    Rent Zestimate®

    Refinance and save

    $4,680/mo

    Est. payment

    Refinancing to a lower rate could help reduce your monthly payments and save thousands over the life of the loan.

    See today's rates

    $4,680/mo

    Est. payment

    Explore your selling options

    Work with a Zillow partner agent

    Leverage their expertise and Zillow's premium Showcase listings to get your home seen by more buyers.

    Get started

    List with your own agent

    Get your home in front of millions of buyers by listing it on Zillow.

    Learn how to do it

    Sell it yourself

    Take full control of how buyers see your home on Zillow by listing For Sale by Owner (FSBO).

    List your home

    What's special

    Electric fireplaceGarage doorContemporary barn doorNew attic isolationNew lighting accessoriesNew sodQuartz countertops
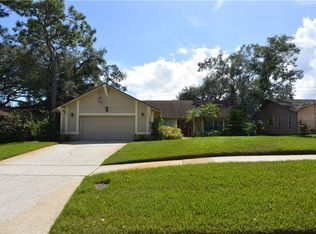
    ABSOLUTELY GORGEOUS METICULOUSLY RENOVATED 4 BEDROOM/ 3 BATH/ 2CG RESIDENCE, PACKED WITH LUXURIES in the highly sought after, charming Countryside neighborhood of Northwood Estates, settled on an almost a quarter acre lot. This home features a welcoming, modern, open floor plan concept, a large living room-dining-family room-kitchen combo, finished with a new, waterproof, beautiful, contemporary, Herringbone vinyl plank Flooring and attention taking contemporary, electric fireplace, centerpiece of the family room and adjacent to the dining room, large enough for any gathering. The newly renovated kitchen is spectacular, very spacious and well lit with an abundance of quartz countertops and huge 4'X2' italian porcelain tiles backsplash, all new soft-close, shaker hardwood cabinets and brand new Samsung appliances with a smart info center build-in on the refrigerator. The house features 2 generous, split floor plan primary suites, the first one with a huge walk-in closet with a contemporary barn door and a stylish en-suite bath with double vanities, a wall-glass shower and freestanding modern bathtub. All Three bathrooms are totally renovated with high-end quality finishes and accessories. Everything is newer including AC system, windows, garage door and opener, water heater, 2020 dimensional shingle Roof and new attic isolation just added for a high efficiency energy saving. All-new interior two-panel doors, new lighting accessories, new ceiling fans, new interior knock-down texture, new sod, sprinkler system and landscaping on the entire yard, new wood deck, and list goes on...A sliding glass door leading you to the beautiful, large back yard area. That's a great place where you can just relax or entertain your guests. Kids or pets have ample space to get their energy out in the fully fenced backyard. Plenty of parking for vehicles & all the company you'll be entertaining too! No mandatory HOA fees and No Flood insurance required. Located north of Clearwater, it is a commuter's delight. Nestled within a short distance of award-winning restaurants, 3rd Friday concert series, weekend festivities, farmers market and fabulous school zone. Easy access to Tampa, airports, Tampa Bay sporting arenas & stadiums, and the sugar-sand world famous beaches of Gulf of Mexico. This is Clearwater living at its finest! ALL YOU NEED TO DO IS MOVE IN AND ENJOY IT.

    Zillow last checked:

    Listing updated:

    Listing Provided by:

    Piro Poloska 727-410-2801,

    CHARLES RUTENBERG REALTY INC 727-538-9200

    Bought with:

    Piro Poloska, 3056196

    CHARLES RUTENBERG REALTY INC

    Source: Stellar MLS,MLS#: U8217333MLS LogoOriginating MLS: Pinellas Suncoast

    Facts & features

    Interior

    Bedrooms & bathrooms
    • Bedrooms: 4
    • Bathrooms: 3
    • Full bathrooms: 3
    Primary bedroom
    • Features: Claw Foot Tub, Dual Sinks, En Suite Bathroom, Garden Bath, Multiple Shower Heads, Rain Shower Head, Tub with Separate Shower Stall, Walk-In Closet(s)
    • Level: First
    Other
    • Features: Ceiling Fan(s), En Suite Bathroom, Multiple Shower Heads, Rain Shower Head, Shower No Tub, Stone Counters
    • Level: First
    Family room
    • Features: Bar
    • Level: First
    • Dimensions: 18x16
    Kitchen
    • Features: Breakfast Bar, Kitchen Island, Stone Counters
    • Level: First
    • Dimensions: 22x11
    Living room
    • Features: Ceiling Fan(s)
    • Level: First
    • Dimensions: 22x15
    Heating
    • Central, Electric
    Cooling
    • Central Air
    Appliances
    • Included: Dishwasher, Disposal, Dryer, Gas Water Heater, Microwave, Range, Refrigerator, Washer, Wine Refrigerator
    • Laundry: Inside, Laundry Closet, Laundry Room
    Features
    • Ceiling Fan(s), Kitchen/Family Room Combo, Living Room/Dining Room Combo, Open Floorplan, Solid Wood Cabinets, Split Bedroom, Walk-In Closet(s)
    • Flooring: Luxury Vinyl, Porcelain Tile
    • Doors: Sliding Doors
    • Windows: Window Treatments
    • Has fireplace: Yes
    Interior area
    • Total structure area: 3,069
    • Total interior livable area: 2,572 sqft

    Property

    Parking
    • Total spaces: 2
    • Parking features: Driveway, Garage Door Opener, Garage Faces Side, Ground Level, Oversized
    • Attached garage spaces: 2
    • Has uncovered spaces: Yes
    • Details: Garage Dimensions: 22x21
    Features
    • Levels: One
    • Stories: 1
    • Exterior features: Irrigation System
    • Fencing: Fenced,Wood
    Lot
    • Size: 9,997 sqft
    • Dimensions: 80 x 125
    Details
    • Parcel number: 292816616260090040
    • Special conditions: None

    Construction

    Type & style
    • Home type: SingleFamily
    • Property subtype: Single Family Residence
    Materials
    • Block, Stucco
    • Foundation: Slab
    • Roof: Shingle
    Condition
    • New construction: No
    • Year built: 1979

    Utilities & green energy

    • Sewer: Public Sewer
    • Water: Public
    • Utilities for property: Electricity Connected, Natural Gas Connected, Sewer Connected, Sprinkler Well, Water Connected

    Community & neighborhood

    Location
    • Region: Clearwater
    • Subdivision: NORTHWOOD ESTATES - TR F

    HOA & financial

    HOA
    • Has HOA: No
    Other fees
    • Pet fee: $0 monthly
    Other financial information
    • Total actual rent: 0

    Other

    Other facts
    • Listing terms: Cash,Conventional,FHA,VA Loan
    • Ownership: Fee Simple
    • Road surface type: Asphalt

    Price history

    DateEventPrice
    11/7/2023Sold$689,500$268/sqft
    Source: Stellar MLS #U8217333 Report a problem
    10/27/2023Pending sale$689,500$268/sqft
    Source: Stellar MLS #U8217333 Report a problem
    10/13/2023Listed for sale$689,500+62.2%$268/sqft
    Source: Stellar MLS #U8217333 Report a problem
    6/9/2023Sold$425,000-5.6%$165/sqft
    Source: Public Record Report a problem
    5/25/2023Pending sale$449,999$175/sqft
    Source: Stellar MLS #U8201459 Report a problem
    5/22/2023Listed for sale$449,999+75.8%$175/sqft
    Source: Stellar MLS #U8201459 Report a problem
    5/7/2015Sold$256,000+2.4%$100/sqft
    Source: Public Record Report a problem
    4/1/2015Pending sale$249,900$97/sqft
    Source: KELLER WILLIAMS GULFSIDE RLTY #U7719760 Report a problem
    3/22/2015Price change$249,900-7.4%$97/sqft
    Source: Belleair Partners, LLC #U7719760 Report a problem
    12/18/2014Price change$269,900-3.6%$105/sqft
    Source: Belleair Partners, LLC #U7719760 Report a problem
    7/22/2014Price change$279,900-6.7%$109/sqft
    Source: Garnik, LLC dba Keller Williams Realty #U7620111 Report a problem
    5/16/2014Listed for sale$299,900-9.1%$117/sqft
    Source: Garnik, LLC dba Keller Williams Realty #U7620111 Report a problem
    12/28/2007Listing removed$329,900$128/sqft
    Source: Listhub #7299993 Report a problem
    12/1/2007Listed for sale$329,900$128/sqft
    Source: Listhub #7299993 Report a problem

    Public tax history

    YearProperty taxesTax assessment
    2024$3,944 -3.9%$250,472 -1.9%
    2023$4,106 +3%$255,292 +3%
    2022$3,986 -1.1%$247,856 +3%
    2021$4,032 +0.4%$240,637 +1.4%
    2020$4,017 +1.9%$237,315 +2.3%
    2019$3,942 $231,979 +1.9%
    2018$3,942 +1.5%$227,654 +2.1%
    2017$3,884 +5.8%$222,972 +2.1%
    2016$3,672 -15.7%$218,386 +6.1%
    2015$4,357 +95.5%$205,782 +40.9%
    2014$2,228 +0.8%$146,096 +1.5%
    2013$2,210 +1.7%$143,937 +1.7%
    2012$2,174 $141,531 +3%
    2011-- $137,409 +1.5%
    2010-- $135,378 +2.7%
    2009-- $131,819 +0.1%
    2008$1,865 $131,687 +3%
    2007-- $127,851 -39.6%
    2005-- $211,700 +11.3%
    2004$2,127 +1.9%$190,200 +7.8%
    2003$2,087 +5.1%$176,500 +11.3%
    2002$1,986 $158,600 +18.8%
    2001$1,986 +4.3%$133,500 +3.9%
    2000$1,904 $128,500

    Find assessor info on the county website

    Neighborhood: Northwood Estates

    Nearby schools

    GreatSchools rating
    Schools provided by the listing agent
    • Elementary: Leila G Davis Elementary-PN
    • Middle: Safety Harbor Middle-PN
    • High: Countryside High-PN

    Source: Stellar MLS. This data may not be complete. We recommend contacting the local school district to confirm school assignments for this home.

    Get a cash offer in 3 minutes
    Find out how much your home could sell for in as little as 3 minutes with a no-obligation cash offer.
    Estimated market value
    $709,900
    Get a cash offer in 3 minutes
    Find out how much your home could sell for in as little as 3 minutes with a no-obligation cash offer.
    Estimated market value
    $709,900