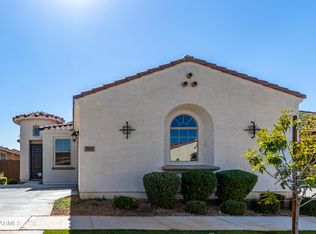

The cleverly designed Acacia's 1,764 square foot floor plan offers an L-shaped covered front porch that leads to a foyer, which, in turn opens to the dining room. The dining room is directly adjacent to a spacious island kitchen, which overlooks the Great Room and covered patio, where an optional multi-sliding door can replace a traditional single sliding glass door. Also in the three bedroom, two bath home, a door from the owner's suite to the patio may be added.The two bedrooms, tucked behind the foyer, share a full bath complete with a linen closet. Convenient options are available in the laundry room and garage, namely the addition of a sink in both spaces and a side door in the two-car garage. Cabinets may also be optioned in the laundry room. The Acacia provides a contemporary, innovative and compact floor plan.
This property is not currently displayed as for sale or rent on Zillow. This may be different from what's on other websites or public sources.