Skip main navigation
Sold for $745,000
  • $745,000

    2923 E PRESTON Street, Mesa, AZ 85213

    4beds
    3baths
    3,201sqft
    Single Family Residence
    Built in 2014
    6,725 Square Feet Lot
    $732,600 Zestimate®
    $233/sqft
    $3,944 Estimated rent

    Home value

    $732,600

    $667,000 - $806,000

    $3,944/mo

    Zestimate® history
    Loading
    Loading...

    Owner options

    List your home for rent

    $3,944/mo

    Rent Zestimate®

    Find your next renter with Zillow Rental Manager. Plus, with online applications, you can quickly screen prospective tenants – for free.

    Learn more

    $3,944/mo

    Rent Zestimate®

    Refinance and save

    $4,351/mo

    Est. payment

    Refinancing to a lower rate could help reduce your monthly payments and save thousands over the life of the loan.

    See today's rates

    $4,351/mo

    Est. payment

    Explore your selling options

    Work with a Zillow partner agent

    Leverage their expertise and Zillow's premium Showcase listings to get your home seen by more buyers.

    Get started

    List with your own agent

    Get your home in front of millions of buyers by listing it on Zillow.

    Learn how to do it

    Sell it yourself

    Take full control of how buyers see your home on Zillow by listing For Sale by Owner (FSBO).

    List your home

    What's special

    Separate shower and tubRecessed lightingBreakfast nookDouble door pantryStaggered cabinetsFantastic curb appealHd projector
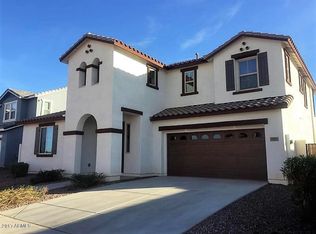
    Premium lot, backs to park with view fencing in the highly desirable gated community of Lehi Crossings. Fantastic curb appeal for this 4 bedroom, loft w/ a complete theater room that could become a 5th Bedroom, 3 full bathrooms and a 3 car tandem garage. Seller has put in appx $130K in the last 3 years which includes 2 A/C's, Pool, artificial turf, travertine patio, oven, microwave, dishwasher, hybrid water heater, garage door, carpeting in family room and new dryer. The kitchen sports granite countertops which includes the island, staggered cabinets, lots of cabinet space, double door pantry, recessed lighting all overlooking the pool. Kitchen is open to the breakfast nook area and family room. One bedroom and full bathroom down. Large primary bedroom up has a fabulous (see more). bathroom featuring a good size walk in closet, separate shower and tub and dual sinks. The loft is perfect for flexible living. The theater room includes the 3 leather reclinable home theater chairs which have usb charging ports, power recline, cupholders and a padded foot rest. The $1,700 HD projector is phenomenal and the expensive speakers make the house rock. Entertainment storage unit to stay with home as well. This exterior of home was painted in 2/24. Bonus to Buyer, TV on patio to remain and Movie Theater by loft all to remain. EV charging station in Garage. Move right in. This home will not last long.

    Zillow last checked:

    Listing updated:

    Listed by:

    David R Lewis 480-576-9200,

    AZ Brokerage Holdings, LLC

    Bought with:

    Kristen Hekekia, SA539824000

    HomeSmart Lifestyles

    Brad Hekekia, SA568728000

    HomeSmart Lifestyles

    Source: ARMLS,MLS#: 6832450MLS Logo

    Facts & features

    Interior

    Bedrooms & bathrooms
    • Bedrooms: 4
    • Bathrooms: 3
    Heating
    • Electric
    Cooling
    • Central Air, Ceiling Fan(s)
    Appliances
    • Included: Electric Cooktop
    Features
    • High Speed Internet, Granite Counters, Double Vanity, Upstairs, Eat-in Kitchen, Breakfast Bar, 9+ Flat Ceilings, Kitchen Island, Pantry, Full Bth Master Bdrm, Separate Shwr & Tub
    • Flooring: Carpet, Tile
    • Windows: Double Pane Windows
    • Has basement: No
    Interior area
    • Total structure area: 3,201
    • Total interior livable area: 3,201 sqft

    Property

    Parking
    • Total spaces: 5
    • Parking features: Tandem Garage, Garage Door Opener, Direct Access, Electric Vehicle Charging Station(s)
    • Garage spaces: 3
    • Uncovered spaces: 2
    Features
    • Stories: 2
    • Patio & porch: Covered, Patio
    • Exterior features: Playground, Private Street(s)
    • Has private pool: Yes
    • Pool features: Play Pool
    • Spa features: None
    • Fencing: Block,Wrought Iron
    Lot
    • Size: 6,725 Square Feet
    • Features: Sprinklers In Rear, Sprinklers In Front, Synthetic Grass Back, Auto Timer H2O Front, Auto Timer H2O Back
    Details
    • Parcel number: 14116188

    Construction

    Type & style
    • Home type: SingleFamily
    • Property subtype: Single Family Residence
    Materials
    • Stucco, Wood Frame, Painted, Stone
    • Roof: Tile
    Condition
    • Year built: 2014
    Details
    • Builder name: William Lyon Homes

    Utilities & green energy

    • Electric: 220 Volts in Kitchen
    • Sewer: Public Sewer
    • Water: City Water

    Community & HOA

    Community
    • Features: Gated, Playground, Biking/Walking Path
    • Security: Security System Owned
    • Subdivision: LEHI CROSSING PHASES 1-3
    HOA
    • Has HOA: Yes
    • Services included: Maintenance Grounds, Street Maint
    • HOA fee: $105 monthly
    • HOA name: Lehi Crossing
    • HOA phone: 602-437-4777
    Location
    • Region: Mesa

    Financial & listing details

    • Price per square foot: $233/sqft
    • Tax assessed value: $577,700
    • Annual tax amount: $3,228
    • Date on market: 9/24/2025
    • Cumulative days on market: 63 days
    • Listing terms: Cash,Conventional,FHA,VA Loan
    • Ownership: Fee Simple
    • Electric utility on property: Yes

    Price history

    DateEventPrice
    5/9/2025Sold$745,000-2.6%$233/sqft
    Source: ARMLS #6832450 Report a problem
    4/2/2025Price change$765,000-1.3%$239/sqft
    Source: ARMLS #6832450 Report a problem
    3/8/2025Listed for sale$775,000+112.9%$242/sqft
    Source: ARMLS #6832450 Report a problem
    12/16/2014Sold$363,949$114/sqft
    Source: Public Record Report a problem

    Public tax history

    YearProperty taxesTax assessment
    2025$3,219 +0.3%$57,770 -5.1%
    2024$3,210 -1.2%$60,870 +72.5%
    2023$3,248 +1.7%$35,287 -10.4%
    2022$3,195 -1.3%$39,400 +6.5%
    2021$3,238 +7.9%$37,010 +5.9%
    2020$3,000 +4.7%$34,960 +8.5%
    2019$2,864 $32,230 +4.4%
    2018$2,864 +3.2%$30,870 -2.5%
    2017$2,774 +7.9%$31,660 +0.9%
    2016$2,572 +680.8%$31,380 +2.5%
    2015$329 $30,620 +684.3%
    2014-- $3,904 +225.3%
    2013-- $1,200
    Find assessor info on the county website

    Neighborhood: 85213

    Nearby schools

    GreatSchools rating
    Schools provided by the listing agent
    • Elementary: Ishikawa Elementary School
    • Middle: Stapley Junior High School
    • High: Mountain View High School
    • District: Mesa Unified District

    Source: ARMLS. This data may not be complete. We recommend contacting the local school district to confirm school assignments for this home.

    Get a cash offer in 3 minutes
    Find out how much your home could sell for in as little as 3 minutes with a no-obligation cash offer.
    Estimated market value
    $732,600
    Get a cash offer in 3 minutes
    Find out how much your home could sell for in as little as 3 minutes with a no-obligation cash offer.
    Estimated market value
    $732,600