UPDATE - Multiple offers received - highest and best by Sunday 3/29 at 5pm...
Great location and affordable... If that's what you are looking for this 3 bedroom Twin fits the bill. Located in West Lawn between Van Reed Road and Penn Ave/422, its convenient to Downtown Reading, the Penn Ave retail district and is less than 1/2 mile from the Wilson School District campus. Close to the action but tucked away in residential neighborhood. Listed for $214,900, it's more affordable than rent. Relax and enjoy the Sunroom. Step in tub with jets in bathroom is like having a hot tub without the hassle. Large Eat-in Kitchen. Home is being sold As Is. Bring your ideas for refreshing the kitchen and finished basement area. Some updating can bring you increased equity right away. Showing start Friday 3/27/26. Book your showing now.
Sold for $214,900
$214,900
2923 Elm Pl, West Lawn, PA 19609
3beds
1,330sqft
Townhouse, Single Family Residence
Built in 1965
3,049 Square Feet Lot
$216,700 Zestimate®
$162/sqft
$2,058 Estimated rent
Home value
$216,700
$202,000 - $234,000
$2,058/mo
Zestimate® history
Owner options
List your home for rent
$2,058/mo
Rent Zestimate®
Find your next renter with Zillow Rental Manager. Plus, with online applications, you can quickly screen prospective tenants – for free.
$2,058/mo
Rent Zestimate®
Refinance and save
$1,508/mo
Est. payment
Refinancing to a lower rate could help reduce your monthly payments and save thousands over the life of the loan.
$1,508/mo
Est. payment
Explore your selling options
Work with a Zillow partner agent
Leverage their expertise and Zillow's premium Showcase listings to get your home seen by more buyers.
Get startedList with your own agent
Get your home in front of millions of buyers by listing it on Zillow.
Learn how to do itSell it yourself
Take full control of how buyers see your home on Zillow by listing For Sale by Owner (FSBO).
List your homeWhat's special
Zillow last checked:
Listing updated:
Listed by:
Clancy Kistler 484-597-6709,
Grace Realty Co Inc,
Christopher J Zajacek 610-442-3231,
Grace Realty Co Inc
Bought with:
nonmember
NON MBR Office
Source: GLVR,MLS#: 773664 Originating MLS: Lehigh Valley MLS
Originating MLS: Lehigh Valley MLSFacts & features
Interior
Bedrooms & bathrooms
- Bedrooms: 3
- Bathrooms: 1
- Full bathrooms: 1
Rooms
- Room types: Sunroom, Three Season
Primary bedroom
- Description: Hardwood under carpet
- Level: Second
- Dimensions: 12.50 x 10.50
Bedroom
- Description: Hardwood under carpet
- Level: Second
- Dimensions: 12.00 x 9.50
Bedroom
- Level: Second
- Dimensions: 11.50 x 9.00
Primary bathroom
- Level: Second
- Dimensions: 7.00 x 7.00
Family room
- Level: Basement
- Dimensions: 19.00 x 13.50
Kitchen
- Description: Eat In Kitchen
- Level: First
- Dimensions: 21.50 x 18.00
Living room
- Level: First
- Dimensions: 15.00 x 11.00
Sunroom
- Description: Skylight, floor ac, gas heat hookup
- Level: First
- Dimensions: 20.00 x 11.00
Heating
- Forced Air, Gas
Cooling
- Central Air
Appliances
- Included: Dryer, Gas Cooktop, Disposal, Gas Oven, Gas Range, Gas Water Heater, Washer
- Laundry: Washer Hookup, Dryer Hookup, Lower Level
Features
- Attic, Eat-in Kitchen, Storage, Skylights
- Flooring: Carpet, Hardwood, Linoleum, Tile
- Windows: Replacement Windows, Screens, Skylight(s)
- Basement: Exterior Entry,Full,Partially Finished,Sump Pump
Interior area
- Total interior livable area: 1,330 sqft
- Finished area above ground: 1,080
- Finished area below ground: 250
Property
Parking
- Parking features: No Garage, Off Street, Parking Pad, On Street
- Has uncovered spaces: Yes
Features
- Stories: 2
- Patio & porch: Enclosed, Patio
- Exterior features: Covered Patio, Shed
Lot
- Size: 3,049 Square Feet
- Dimensions: 31 x 100
- Features: Flat, Not In Subdivision
Details
- Additional structures: Shed(s)
- Parcel number: 80438611674080
- Zoning: R
- Special conditions: None
Construction
Type & style
- Home type: SingleFamily
- Property subtype: Townhouse, Single Family Residence
- Attached to another structure: Yes
Materials
- Aluminum Siding, Brick
- Roof: Asphalt,Fiberglass
Condition
- Year built: 1965
Utilities & green energy
- Sewer: Public Sewer
- Water: Public
- Utilities for property: Cable Available
Community & HOA
Community
- Security: Security System, Smoke Detector(s)
- Subdivision: Not in Development
Location
- Region: West Lawn
Financial & listing details
- Price per square foot: $162/sqft
- Tax assessed value: $65,100
- Annual tax amount: $2,894
- Date on market: 3/22/2026
- Cumulative days on market: 8 days
- Ownership type: Fee Simple
- Road surface type: Paved
Price history
| Date | Event | Price |
|---|---|---|
| 4/29/2026 | Sold | $214,900$162/sqft |
Source:  GLVR #773664 Report a problem GLVR #773664 Report a problem | ||
| 3/31/2026 | Pending sale | $214,900$162/sqft |
Source: GLVR #773664 Report a problem | ||
| 3/27/2026 | Listed for sale | $214,900$162/sqft |
Source:  Bright MLS #PABK2069710 Report a problem Bright MLS #PABK2069710 Report a problem | ||
Public tax history
| Year | Property taxes | Tax assessment |
|---|---|---|
| 2025 | $2,895 +3.9% | $65,100 |
| 2024 | $2,785 +5% | $65,100 |
| 2023 | $2,654 +2.5% | $65,100 |
| 2022 | $2,589 +3.6% | $65,100 |
| 2021 | $2,498 | $65,100 |
| 2020 | $2,498 -2.7% | $65,100 |
| 2019 | $2,567 +153% | $65,100 |
| 2018 | $1,015 -57.1% | $65,100 |
| 2017 | $2,365 +163.3% | $65,100 |
| 2016 | $898 +2% | $65,100 |
| 2015 | $880 | $65,100 |
| 2014 | -- | $65,100 |
| 2013 | -- | $65,100 |
| 2012 | -- | $65,100 |
| 2011 | -- | $65,100 |
| 2010 | -- | $65,100 |
| 2009 | -- | $65,100 |
| 2008 | -- | $65,100 |
| 2007 | -- | $65,100 |
| 2006 | -- | $65,100 |
| 2005 | -- | $65,100 |
| 2004 | -- | $65,100 |
| 2003 | -- | $65,100 |
| 2002 | -- | $65,100 |
| 2000 | -- | $65,100 |
Find assessor info on the county website
Neighborhood: Springmont
Nearby homes
- $259,1004 bd2 ba1.6k sqft2925 Elm Pl, Reading, PA 19609Off Market
- $289,2003 bd2 ba1.4k sqft56 N Dwight St, West Lawn, PA 19609Off Market
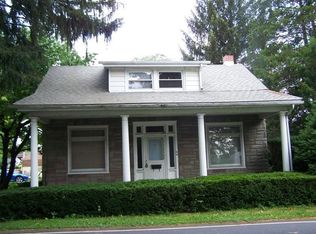
- $306,9004 bd1 ba2.3k sqft39 E Court Blvd, West Lawn, PA 19609Off Market
- $312,4004 bd1 ba2.1k sqft64 N Dwight St, West Lawn, PA 19609Off Market
- $291,1004 bd2 ba2k sqft46 N Dwight St, West Lawn, PA 19609Off Market
- $334,2003 bd2 ba1.9k sqft41 E Court Blvd, Reading, PA 19609Off Market
- $486,4005 bd4 ba5.2k sqftDwight St, Reading, PA 19609Off Market
- $--2 bd1 ba-- sqft35 E Court Blvd FLOOR 1, Reading, PA 19609Off Market
Nearby schools
GreatSchools rating
- 8/10Whitfield El SchoolGrades: K-5Distance: 0.4 mi
- 8/10Wilson West Middle SchoolGrades: 6-8Distance: 2.4 mi
- 7/10Wilson High SchoolGrades: 9-12Distance: 0.3 mi
Schools provided by the listing agent
- Elementary: Whitfield
- Middle: Wilson West
- High: Wilson
- District: Wilson
Source: GLVR. This data may not be complete. We recommend contacting the local school district to confirm school assignments for this home.
Get a cash offer in 3 minutes
Find out how much your home could sell for in as little as 3 minutes with a no-obligation cash offer.
Estimated market value
$216,700
Get a cash offer in 3 minutes
Find out how much your home could sell for in as little as 3 minutes with a no-obligation cash offer.
Estimated market value
$216,700
Nearby cities
Nearby neighborhoods
Nearby zip codes
Other Reading Topics
