Skip main navigation
Sold for $890,000
  • $890,000

    2923 Elysium Way, Clearwater, FL 33759

    4beds
    4,082sqft
    Single Family Residence
    Built in 1988
    0.62 Acres Lot
    $1,434,900 Zestimate®
    $218/sqft
    $6,521 Estimated rent

    Home value

    $1,434,900

    $1.28M - $1.64M

    $6,521/mo

    Zestimate® history
    Loading
    Loading...

    Owner options

    List your home for rent

    $6,521/mo

    Rent Zestimate®

    Find your next renter with Zillow Rental Manager. Plus, with online applications, you can quickly screen prospective tenants – for free.

    Learn more

    $6,521/mo

    Rent Zestimate®

    Refinance and save

    $6,195/mo

    Est. payment

    Refinancing to a lower rate could help reduce your monthly payments and save thousands over the life of the loan.

    See today's rates

    $6,195/mo

    Est. payment

    Explore your selling options

    Work with a Zillow partner agent

    Leverage their expertise and Zillow's premium Showcase listings to get your home seen by more buyers.

    Get started

    List with your own agent

    Get your home in front of millions of buyers by listing it on Zillow.

    Learn how to do it

    Sell it yourself

    Take full control of how buyers see your home on Zillow by listing For Sale by Owner (FSBO).

    List your home

    What's special

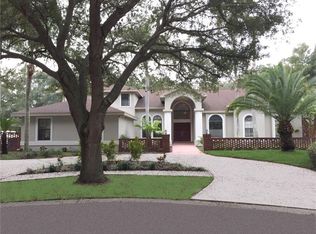
    !!!STEAL OF A DEAL!!! This 4 bed 5.5 bath +bonus +loft home is nearly 4,100 sq ft. Tucked back on an oak canopy covered cul-de-sac with well over half an acre and lots of paved parking. Inside the home offers a formal dining room, formal living room and a formal family room with a wood burning fireplace. The master bedroom is of ample size with split ensuite bathrooms divided by a large walk in closet. The kitchen was completely upgraded and updated with granite counters, solid wood cabinets and all stainless steel appliances. It even has a dry bar and a private booth to sit down as if you were in a restaurant. The addition to the home consists of a 13x13 bedroom with its own ensuite bathroom and a walk in closet, a HUGE bonus room with soaring ceilings equipped with wet bar and a loft with a private balcony overlooking the pool. This space could be utilized as a teen/in-law suite due to being closed off with a door from the family room. The swimming pool is oversized with a spill over spa. Finished with pebbletech, self cleaning, heated and surrounded with brick pavers. Access to the pool area can be granted through several french doors. The lanai is covered to provide shaded space for your patio furniture. Other notable features are the oversized 2 car side load garage, inside utility room, relatively low HOA and excellent school zoning. 20 minutes to Tampa International Airport. 20 minutes to Clearwater Beach. 1 A/C replaced in 2021. Schedule your private showing today and make this lovely home yours!

    Zillow last checked:

    Listing updated:

    Listing Provided by:

    Jarod Brewer 727-647-1379,

    RE/MAX REALTEC GROUP INC 727-789-5555,

    Donna Nettestad 727-726-5599,

    RE/MAX REALTEC GROUP INC

    Bought with:

    Shawn Viars, 3348957

    AMERICAN HERITAGE REALTY, INC.

    Source: Stellar MLS,MLS#: U8249993MLS LogoOriginating MLS: Pinellas Suncoast

    Facts & features

    Interior

    Bedrooms & bathrooms
    • Bedrooms: 4
    • Bathrooms: 6
    • Full bathrooms: 5
    • 1/2 bathrooms: 1
    Primary bedroom
    • Features: Walk-In Closet(s)
    • Level: First
    • Dimensions: 21x13
    Bedroom 2
    • Features: Built-in Closet
    • Level: First
    • Dimensions: 15x11
    Bedroom 3
    • Features: Built-in Closet
    • Level: First
    • Dimensions: 12x11
    Bedroom 4
    • Features: Walk-In Closet(s)
    • Level: First
    • Dimensions: 13x13
    Bonus room
    • Features: No Closet
    • Level: First
    • Dimensions: 29x28
    Dining room
    • Level: First
    • Dimensions: 15x13
    Family room
    • Level: First
    • Dimensions: 24x21
    Kitchen
    • Level: First
    • Dimensions: 18x13
    Living room
    • Level: First
    • Dimensions: 23x14
    Loft
    • Level: Second
    • Dimensions: 24x11
    Heating
    • Central, Electric
    Cooling
    • Central Air
    Appliances
    • Included: Dishwasher, Disposal, Dryer, Electric Water Heater, Microwave, Range, Refrigerator, Washer, Wine Refrigerator
    • Laundry: Inside, Laundry Room
    Features
    • Built-in Features, Ceiling Fan(s), High Ceilings, Kitchen/Family Room Combo, Primary Bedroom Main Floor, Solid Surface Counters, Solid Wood Cabinets, Split Bedroom, Stone Counters, Thermostat, Walk-In Closet(s)
    • Flooring: Carpet, Laminate, Tile, Hardwood
    • Doors: French Doors
    • Windows: Skylight(s), Window Treatments
    • Has fireplace: Yes
    • Fireplace features: Family Room, Wood Burning
    Interior area
    • Total structure area: 4,762
    • Total interior livable area: 4,082 sqft

    Property

    Parking
    • Total spaces: 2
    • Parking features: Garage - Attached
    • Attached garage spaces: 2
    Features
    • Levels: Two
    • Stories: 2
    • Patio & porch: Covered, Front Porch, Rear Porch, Screened
    • Exterior features: Irrigation System, Rain Gutters, Sidewalk
    • Has private pool: Yes
    • Pool features: Auto Cleaner, Gunite, Heated, In Ground, Lighting, Self Cleaning
    • Has spa: Yes
    • Spa features: Heated, In Ground
    Lot
    • Size: 0.62 Acres
    • Dimensions: 150 x 151
    • Features: Cul-De-Sac, Oversized Lot, Sidewalk
    • Residential vegetation: Mature Landscaping, Oak Trees
    Details
    • Parcel number: 322816257230000610
    • Special conditions: None

    Construction

    Type & style
    • Home type: SingleFamily
    • Architectural style: Contemporary,Florida
    • Property subtype: Single Family Residence
    Materials
    • Wood Frame, Wood Siding
    • Foundation: Slab
    • Roof: Shingle
    Condition
    • Completed
    • New construction: No
    • Year built: 1988

    Utilities & green energy

    • Sewer: Public Sewer
    • Water: Public
    • Utilities for property: BB/HS Internet Available, Cable Available, Electricity Available, Electricity Connected, Sewer Available, Sewer Connected, Water Available, Water Connected

    Community & neighborhood

    Location
    • Region: Clearwater
    • Subdivision: ELYSIUM - PH I

    HOA & financial

    HOA
    • Has HOA: Yes
    • HOA fee: $94 monthly
    • Association name: Shari Morrison
    • Association phone: 727-678-3921
    Other fees
    • Pet fee: $0 monthly
    Other financial information
    • Total actual rent: 0

    Other

    Other facts
    • Listing terms: Cash,Conventional
    • Ownership: Fee Simple
    • Road surface type: Paved, Asphalt

    Price history

    DateEventPrice
    8/6/2024Sold$890,000-2.7%$218/sqft
    Source: Stellar MLS #U8249993 Report a problem
    7/17/2024Pending sale$914,999$224/sqft
    Source: Stellar MLS #U8249993 Report a problem
    7/12/2024Listed for sale$914,999-23.8%$224/sqft
    Source: Stellar MLS #U8249993 Report a problem
    2/19/2024Listing removed--
    Source: Stellar MLS #U8219407 Report a problem
    1/4/2024Price change$1,200,000-4.8%$294/sqft
    Source: Stellar MLS #U8219407 Report a problem
    11/9/2023Price change$1,260,000-2.3%$309/sqft
    Source: Stellar MLS #U8219407 Report a problem
    11/1/2023Listed for sale$1,290,000+136.7%$316/sqft
    Source: Stellar MLS #U8219407 Report a problem
    7/29/2011Sold$545,000-8.4%$134/sqft
    Source: Stellar MLS #U7506884 Report a problem
    3/22/2011Listed for sale$594,900+83%$146/sqft
    Source: Coldwell Banker Residential Real Estate #7506884 Report a problem
    6/2/1997Sold$325,000$80/sqft
    Source: Public Record Report a problem

    Public tax history

    YearProperty taxesTax assessment
    2024$17,856 +7.4%$849,765 +10%
    2023$16,631 +10.4%$772,514 +10%
    2022$15,065 +10.2%$702,285 +10%
    2021$13,672 +14.4%$638,441 +10%
    2020$11,949 -1.9%$580,401 +0.8%
    2019$12,180 $575,952 +10%
    2018$12,180 +11.2%$523,593 +5%
    2017$10,951 +3%$498,876 -2.7%
    2016$10,627 +2.8%$512,860 +1.9%
    2015$10,341 +11.1%$503,094 +14.4%
    2014$9,304 +9.1%$439,935 +10.9%
    2013$8,526 +2.4%$396,645 +2.4%
    2012$8,323 $387,469 +8%
    2011-- $358,683 +1.5%
    2010-- $353,382 -1.9%
    2009-- $360,274 +0.1%
    2008$6,511 $359,914 +3%
    2007-- $349,431 -23.3%
    2005-- $455,800 +4.4%
    2004$6,643 +1.5%$436,500 +16.4%
    2003$6,542 +4.3%$374,900 +4.8%
    2002$6,271 $357,700 +12.6%
    2001$6,271 +3.7%$317,600 +3.8%
    2000$6,045 $306,100

    Find assessor info on the county website

    Neighborhood: 33759

    Nearby schools

    GreatSchools rating
    Schools provided by the listing agent
    • Elementary: Leila G Davis Elementary-PN
    • Middle: Safety Harbor Middle-PN
    • High: Countryside High-PN

    Source: Stellar MLS. This data may not be complete. We recommend contacting the local school district to confirm school assignments for this home.

    Get a cash offer in 3 minutes
    Find out how much your home could sell for in as little as 3 minutes with a no-obligation cash offer.
    Estimated market value
    $1,434,900
    Get a cash offer in 3 minutes
    Find out how much your home could sell for in as little as 3 minutes with a no-obligation cash offer.
    Estimated market value
    $1,434,900