Beautiful spacious well-maintained ranch offering an open concept w/vaulted LR ceiling, skylights with remote controlled solar blinds add to the natural sunlight throughout. Large bright Kit. w/granite counters, coffee bar and center island with prep sink. This home boasts 4 generous sized BRs & 2 full baths. The spacious primary suite has a walk-in closet & en-suite with lg shower including a rain shower head. 1st flr. ldry. off large garage. The dining area has a wonderful view of the back yard. Walk out the sliding doors to enjoy the generous sized patio next to the heated above ground pool. Expansive basement waiting for your new rec room and has already roughed-in plumbing for an additional bath. Neighborhood Park just steps away. Basement sq ft not included in sf total.
Closed
$427,500
2923 Emslie DRIVE, Waukesha, WI 53188
4beds
2,180sqft
Single Family Residence
Built in 1997
0.31 Acres Lot
$555,600 Zestimate®
$196/sqft
$2,855 Estimated rent
Home value
$555,600
$528,000 - $583,000
$2,855/mo
Zestimate® history
Owner options
List your home for rent
$2,855/mo
Rent Zestimate®
Find your next renter with Zillow Rental Manager. Plus, with online applications, you can quickly screen prospective tenants – for free.
$2,855/mo
Rent Zestimate®
Refinance and save
$2,711/mo
Est. payment
Refinancing to a lower rate could help reduce your monthly payments and save thousands over the life of the loan.
$2,711/mo
Est. payment
Explore your selling options
Work with a Zillow partner agent
Leverage their expertise and Zillow's premium Showcase listings to get your home seen by more buyers.
Get startedList with your own agent
Get your home in front of millions of buyers by listing it on Zillow.
Learn how to do itSell it yourself
Take full control of how buyers see your home on Zillow by listing For Sale by Owner (FSBO).
List your homeWhat's special
Center islandPrep sinkLg showerCoffee barLarge bright kitSpacious primary suiteBasement sq ft
Zillow last checked:
Listing updated:
Listed by:
Keith Fogel 262-613-8334,
RE/MAX Service First
Bought with:
Tina Ferlindes
Source: WIREX MLS,MLS#: 1858447 Originating MLS: Metro MLS
Originating MLS: Metro MLSFacts & features
Interior
Bedrooms & bathrooms
- Bedrooms: 4
- Bathrooms: 2
- Full bathrooms: 2
- Main level bedrooms: 4
Primary bedroom
- Level: Main
- Area: 304
- Dimensions: 16 x 19
Bedroom 2
- Level: Main
- Area: 132
- Dimensions: 11 x 12
Bedroom 3
- Level: Main
- Area: 132
- Dimensions: 11 x 12
Bedroom 4
- Level: Main
- Area: 132
- Dimensions: 11 x 12
Bathroom
- Features: Tub Only, Master Bedroom Bath
Dining room
- Level: Main
- Area: 130
- Dimensions: 10 x 13
Kitchen
- Level: Main
- Area: 182
- Dimensions: 13 x 14
Living room
- Level: Main
- Area: 360
- Dimensions: 18 x 20
Heating
- Natural Gas, Forced Air
Cooling
- Central Air
Appliances
- Included: Dishwasher, Disposal, Dryer, Microwave, Oven, Range, Refrigerator, Washer, Water Softener
Features
- Cathedral/vaulted ceiling, Walk-In Closet(s), Kitchen Island
- Windows: Skylight(s)
- Basement: Full,Concrete
Interior area
- Total structure area: 2,180
- Total interior livable area: 2,180 sqft
- Finished area above ground: 2,180
Property
Parking
- Total spaces: 2.5
- Parking features: Garage Door Opener, Attached, 2 Car
- Attached garage spaces: 2.5
Features
- Levels: One
- Stories: 1
- Patio & porch: Deck, Patio
- Pool features: Above Ground
Lot
- Size: 0.31 Acres
- Features: Sidewalks
Details
- Parcel number: 2910979113
- Zoning: RS-3
- Special conditions: Arms Length
Construction
Type & style
- Home type: SingleFamily
- Architectural style: Ranch
- Property subtype: Single Family Residence
Materials
- Vinyl Siding
Condition
- 21+ Years
- New construction: No
- Year built: 1997
Utilities & green energy
- Sewer: Public Sewer
- Water: Public
Community & HOA
Community
- Subdivision: Rolling Ridge South
Location
- Region: Waukesha
- Municipality: Waukesha
Financial & listing details
- Price per square foot: $196/sqft
- Tax assessed value: $525,900
- Annual tax amount: $6,801
- Date on market: 11/25/2023
- Inclusions: Oven/Range; Refrigerator; Disposal; Dishwasher; Microwave; Washer; Dryer; Water Softener, Outdoor Tv Mounts (Not The Tv's), Above Ground Swimming Pool/Deck, Swimming Pool Steps, Pool Storage Cabinet, Outdoor Pool Furniture 2 Tables/4 Chairs.
- Exclusions: Inside Tv Mount And Tv, Basement Movie Screen And Projector. Outdoor Tv.
Price history
| Date | Event | Price |
|---|---|---|
| 1/3/2024 | Sold | $427,500-5%$196/sqft |
Source:  WIREX MLS #1858447 Report a problem WIREX MLS #1858447 Report a problem | ||
| 12/9/2023 | Contingent | $450,000$206/sqft |
Source: WIREX MLS #1858447 Report a problem | ||
| 12/5/2023 | Price change | $450,000-2.2%$206/sqft |
Source: WIREX MLS #1858447 Report a problem | ||
| 11/25/2023 | Listed for sale | $460,000+67.3%$211/sqft |
Source: WIREX MLS #1858447 Report a problem | ||
| 2/8/2012 | Sold | $274,900+3.7%$126/sqft |
Source: Public Record Report a problem | ||
| 6/21/2002 | Sold | $265,000$122/sqft |
Source: Public Record Report a problem | ||
Public tax history
| Year | Property taxes | Tax assessment |
|---|---|---|
| 2024 | $6,385 -17.3% | $525,900 |
| 2023 | $7,725 +17.3% | $525,900 +55.2% |
| 2022 | $6,584 -2.5% | $338,900 |
| 2021 | $6,753 +3.8% | $338,900 |
| 2020 | $6,504 +3% | $338,900 |
| 2019 | $6,313 -4.6% | $338,900 +8% |
| 2018 | $6,618 +0.8% | $313,800 |
| 2017 | $6,563 +11.9% | $313,800 +7% |
| 2015 | $5,867 +4.2% | $293,300 +6% |
| 2014 | $5,628 -2.3% | $276,700 |
| 2013 | $5,762 | $276,700 -2% |
| 2012 | -- | $282,300 -11.1% |
| 2010 | $6,253 | $317,600 -3.6% |
| 2009 | -- | $329,500 +6.9% |
| 2008 | -- | $308,200 |
| 2006 | -- | $308,200 |
| 2005 | -- | $308,200 +31.1% |
| 2004 | -- | $235,100 |
| 2003 | -- | $235,100 |
| 2002 | -- | $235,100 +20.7% |
| 2001 | -- | $194,800 |
| 2000 | -- | $194,800 |
Find assessor info on the county website
Neighborhood: 53188
Nearby homes
- $559,6003 bd2 ba2k sqft2917 Emslie Dr, Waukesha, WI 53188Off Market
- $516,1003 bd2 ba2.6k sqft2927 Emslie Dr, Waukesha, WI 53188Off Market
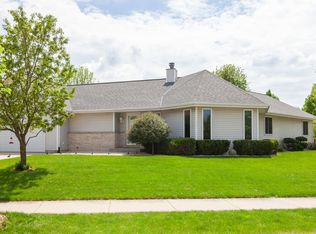
- $524,8003 bd2 ba2k sqft2335 Judith Ln, Waukesha, WI 53188Off Market
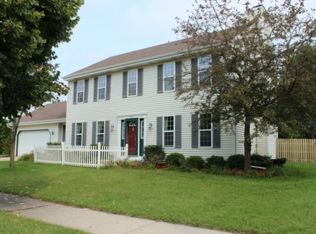
- $528,4003 bd2 ba1.8k sqft2331 Judith Ln, Waukesha, WI 53188Off Market
- $551,8003 bd2 ba1.8k sqft2915 Emslie Dr, Waukesha, WI 53188Off Market
- $500,6003 bd2 ba1.5k sqft2918 Emslie Dr, Waukesha, WI 53188Off Market
- $468,3003 bd2 ba1.7k sqft2403 Judith Ln, Waukesha, WI 53188Off Market
- $544,6004 bd3 ba1.8k sqft2922 Emslie Dr, Waukesha, WI 53188Off Market
Nearby schools
GreatSchools rating
- 10/10Meadowbrook Elementary SchoolGrades: PK-5Distance: 0.7 mi
- 5/10Butler Middle SchoolGrades: 6-8Distance: 2.1 mi
- 6/10North High SchoolGrades: 9-12Distance: 1.5 mi
Schools provided by the listing agent
- Elementary: Meadowbrook
- Middle: Butler
- High: Waukesha North
- District: Waukesha
Source: WIREX MLS. This data may not be complete. We recommend contacting the local school district to confirm school assignments for this home.
Get a cash offer in 3 minutes
Find out how much your home could sell for in as little as 3 minutes with a no-obligation cash offer.
Estimated market value
$555,600
Get a cash offer in 3 minutes
Find out how much your home could sell for in as little as 3 minutes with a no-obligation cash offer.
Estimated market value
$555,600
- Wisconsin
- Waukesha County
- Waukesha
- 53188
- 2923 Emslie DRIVE
Nearby cities
Nearby zip codes
Other Waukesha Topics
