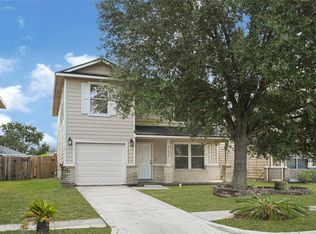
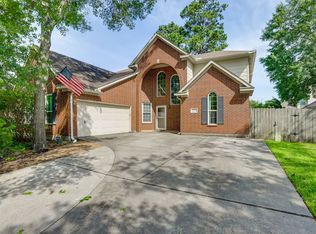
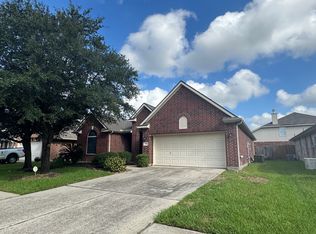
$500 off of 2nd full month's rent! Discover this charming 3-bedroom, 2-bath home offering 1,612 square feet of living space. The open-concept layout seamlessly connects the spacious living room, dining area, and updated kitchen, which features granite countertops, a large island, and ample cabinet space. A cozy fireplace enhances the living area, creating a warm and inviting atmosphere. The primary bedroom boasts an ensuite bathroom with dual sinks, a soaking tub, and a separate shower. Two additional bedrooms provide flexibility for family, guests, or a home office. Enjoy the outdoors in the fully fenced backyard, ideal for relaxing or entertaining. This home also includes a two-car garage and is conveniently located near parks, schools, shopping, and major highways, making commuting a breeze.
Copyright notice - Data provided by HAR.com 2022 - All information provided should be independently verified.
House for rent
Singlefamily
Available now
Air conditioner, electric
Electric dryer hookup laundry
2 Attached garage spaces parking
Natural gas
What's special
Cozy fireplaceTwo-car garageGranite countertopsSoaking tubFully fenced backyardLarge islandAmple cabinet space
- 26 days |
- -- |
- -- |
Zillow last checked:
Listing updated:
Travel times

Let’s turn your rent into credit progress
Build credit history with every on-time payment and get credit for the payment you’re already making.
Facts & features
Interior
Bedrooms & bathrooms
- Bedrooms: 3
- Bathrooms: 2
- Full bathrooms: 2
Rooms
- Room types: 1 Living Area, Entry, Family Room, Formal Dining, Kitchen/Dining Combo, Living Area - 1 St Floor, Utility Room
Heating
- Natural Gas
Cooling
- Air Conditioner, Electric
Appliances
- Included: Dishwasher, Garbage Disposal, Gas Oven, Gas Range, Microwave Oven, Refrigerator
- Laundry: Electric Dryer Hookup, Hookups, Washer Hookup
Features
- All Bedrooms Down, Ceiling Fan(s), En-Suite Bath, Formal Entry/Foyer, High Ceilings, Primary Bed - 1st Floor, Walk-In Closet(s)
- Flooring: Carpet, Laminate, Tile
Interior area
- Total interior livable area: 1,464 sqft
Property
Parking
- Total spaces: 2
- Parking features: Attached, Driveway, Garage, Open
- Has attached garage: Yes
- Has uncovered spaces: Yes
- Details: Contact manager
Features
- Stories: 1
- Exterior features: All Bedrooms Down, En-Suite Bath, Formal Entry/Foyer, Primary Bed - 1 St Floor
Lot
- Features: Cul-De-Sac
Details
- Additional structures: Garage(s)
- Parcel number: 1151890290055
Construction
Type & style
- Home type: SingleFamily
- Architectural style: Traditional
- Property subtype: SingleFamily
Condition
- Year built: 1999
Community & HOA
Location
- Region: Spring
Financial & listing details
- Lease term: Long Term,12 Months
Nearby apartments for rent
Price history
| Date | Event | Price |
|---|---|---|
| 9/2/2026 | Price change | $2,000-2.4%$1/sqft |
Source:  HAR #51362176 Report a problem HAR #51362176 Report a problem | ||
| 5/17/2026 | Listed for rent | $2,050+2.5%$1/sqft |
Source: HAR #35373485 Report a problem | ||
| 2/26/2025 | Listing removed | $2,000$1/sqft |
Source: HAR #49828790 Report a problem | ||
| 1/27/2025 | Listed for rent | $2,000$1/sqft |
Source: HAR #49828790 Report a problem | ||
| 11/26/2009 | Listing removed | $124,900$85/sqft |
Source: Prudential Real Estate #19559827 Report a problem | ||
| 10/20/2009 | Listed for sale | $124,900$85/sqft |
Source: Prudential Real Estate #19559827 Report a problem | ||