Skip main navigation
Off market
  • $646,500

    2923 Highway 31, Deatsville, AL 36022

    4beds
    3baths
    2,886sqft
    SingleFamily
    Built in 2008
    15 Acres Lot
    $646,500 Zestimate®
    $224/sqft
    $2,735 Estimated rent

    Home value

    $646,500

    $595,000 - $705,000

    $2,735/mo

    Zestimate® history
    Loading
    Loading...

    Owner options

    List your home for rent

    $2,735/mo

    Rent Zestimate®

    Find your next renter with Zillow Rental Manager. Plus, with online applications, you can quickly screen prospective tenants – for free.

    Learn more

    $2,735/mo

    Rent Zestimate®

    Refinance and save

    $2,884/mo

    Est. payment

    Refinancing to a lower rate could help reduce your monthly payments and save thousands over the life of the loan.

    See today's rates

    $2,884/mo

    Est. payment

    Explore your selling options

    Work with a Zillow partner agent

    Leverage their expertise and Zillow's premium Showcase listings to get your home seen by more buyers.

    Get started

    List with your own agent

    Get your home in front of millions of buyers by listing it on Zillow.

    Learn how to do it

    Sell it yourself

    Take full control of how buyers see your home on Zillow by listing For Sale by Owner (FSBO).

    List your home

    What's special

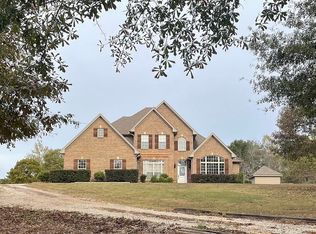
    If you are looking for a private country home, then this gorgeous home custom built in 2008 is just for you. Sitting on approximately 15+/- wooded acres with its own private solar powered gated entrance and has a gravel and concrete drive that is nearly 2000 feet long. This four bedroom, three baths, 2,886 square foot home features a split floorplan with large, open greatroom and beautiful hardwood floors, custom designed mantle, fireplace with gas logs, 20' vaulted ceilings, built-in bookshelves, upgraded trim & molding. The kitchen is open to greatroom and has so many features, including tile floors, exotic granite countertops with travertine backsplash, pantry, breakfast bar, stainless steel appliances, trash compactor and smooth surface electric range with convection oven. Separate dining room with hardwood floors and chair railing. Home also has upgraded lighting fixtures throughout. All bedrooms have two walk-in closets. All baths have granite countertops and furniture style vanities. There is an office and a separate kid's computer nook. Spacious master bedroom even has vaulted ceilings and its own private door to the back porch. Master bath has 6x4 ft jetted air tub, extra large travertine tiled shower with two showerheads, double furniture style vanities, fireplace and TV hookup. Oversized two car garage. The huge back porch is about 700 square feet, covered, with an outdoor sink and quartz countertop. Detached 13x13 workshop on concrete slab with covered area to park lawn equipment. This home has two high-efficiency 15-16 seer heat pumps, two water heaters, a great security system and is pre-wired for surround sound. There are two creeks running through the property that converge to form a great potential pond location. This is a country paradise within minutes from the new Marbury High School, Marbury Middle and Pine Level Elementary School. Must see this one to believe!

    This property is off market, which means it's not currently listed for sale or rent on Zillow. This may be different from what's available on other websites or public sources.
    Facts & features

    Interior

    Bedrooms & bathrooms
    • Bedrooms: 4
    • Bathrooms: 3
    Heating
    • Forced air
    Cooling
    • Central
    Features
    • Flooring: Tile, Other, Carpet, Hardwood
    • Has fireplace: Yes
    Interior area
    • Total interior livable area: 2,886 sqft

    Property

    Parking
    • Parking features: Garage - Attached
    Features
    • Exterior features: Wood, Brick
    Lot
    • Size: 15 Acres
    Details
    • Parcel number: 0109300000012001

    Construction

    Type & style
    • Home type: SingleFamily
    Materials
    • Wood
    • Foundation: Slab
    • Roof: Asphalt
    Condition
    • Year built: 2008

    Community & HOA

    Location
    • Region: Deatsville

    Financial & listing details

    • Price per square foot: $224/sqft
    • Tax assessed value: $594,500
    • Annual tax amount: $1,565

    Price history

    DateEventPrice
    5/22/2010Listing removed$349,900$121/sqft
    Source: Realty Central #272693 Report a problem
    4/25/2010Listed for sale$349,900$121/sqft
    Source: Realty Central #272693 Report a problem

    Public tax history

    YearProperty taxesTax assessment
    2025$1,565 +6.2%$59,480 +6%
    2024$1,474 +7.3%$56,100 +7.1%
    2023$1,373 +9.3%$52,380 +9%
    2022$1,257 +12.5%$48,060 +12.1%
    2021$1,117 +8.3%$42,880 +8%
    2020$1,031 $39,700 +1.5%
    2019$1,031 +1.5%$39,120 +0.4%
    2018$1,015 -4.4%$38,980
    2015$1,062 --
    2014$1,062 +15.9%$35,460 +22.4%
    2013$916 +25.3%$28,980 +1.3%
    2012$731 -14.8%$28,600 -14.1%
    2011$858 +5.1%$33,300 +4.8%
    2010$817 +7.3%$31,760 +6.9%
    2009$761 $29,700
    Find assessor info on the county website

    Neighborhood: 36022

    Nearby schools

    GreatSchools rating
    Schools provided by the listing agent
    • Elementary: Pine Level
    • Middle: Pine Level
    • High: Marbury

    Source: The MLS. This data may not be complete. We recommend contacting the local school district to confirm school assignments for this home.

    Get pre-qualified for a loan
    At Zillow Home Loans, we can pre-qualify you in as little as 5 minutes with no impact to your credit score.

    An equal housing lender. NMLS #10287.

    Sell for more on Zillow
    Get a Zillow Showcase℠ listing at no additional cost and you could sell for .
    $646,500
    2% more
    +$12,930
    With Zillow Showcase(estimated)
    $659,430
