Skip main navigation
Off market
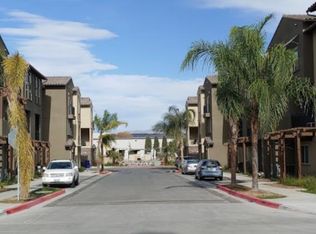
Street View
  • $827,900

    2923 Kaylee Ln, Camarillo, CA 93012

    4beds
    2,070sqft
    Townhouse
    Built in 2019
    5.04 Acres Lot
    $827,900 Zestimate®
    $400/sqft
    $4,755 Estimated rent

    Home value

    $827,900

    $778,000 - $878,000

    $4,755/mo

    Zestimate® history
    Loading
    Loading...

    Owner options

    List your home for rent

    $4,755/mo

    Rent Zestimate®

    Find your next renter with Zillow Rental Manager. Plus, with online applications, you can quickly screen prospective tenants – for free.

    Learn more

    $4,755/mo

    Rent Zestimate®

    Refinance and save

    $5,490/mo

    Est. payment

    Refinancing to a lower rate could help reduce your monthly payments and save thousands over the life of the loan.

    See today's rates

    $5,490/mo

    Est. payment

    Explore your selling options

    Work with a Zillow partner agent

    Leverage their expertise and Zillow's premium Showcase listings to get your home seen by more buyers.

    Get started

    List with your own agent

    Get your home in front of millions of buyers by listing it on Zillow.

    Learn how to do it

    Sell it yourself

    Take full control of how buyers see your home on Zillow by listing For Sale by Owner (FSBO).

    List your home

    What's special

    Incredible opportunity to own a new, highly upgraded 4 bedrooms, 3.5 bath townhome, premium end unit in the Parkwest Townhome community still under the builder's warranty. Luxury and elegance combine with high technology for the ultimate living! The heart of the home is a stunning kitchen which showcases a large eight foot center island with seating, Quartz countertops, marble Chevron backsplash, white Shaker style cabinests, stainless steel appliances plus a wine fridge. Motion activated Delta faucets in all the bathooms. The spacious family room with built-in cabinets has hardwood laminate flooring throughout. Recessed lighting in the kitchen and hallway. Private balcony overlooks community barbecue area with sitting area, lounge area with fireplace + children's playground. Luxurious master suite has enormous walk-in closet with deluxe organizer. and grey carpet with limited lifetime warranty. The master bath has dual sinks, quartz countertops and oversized shower with subway tile. Elan 8 Sound & Safe Security System with motion detectors, window sensors and an app to control home security, thermostat, lighting, video & intercom and ring bell video notifications. Private 2 car garage w/ 240v charger for electric cars.

    This property is off market, which means it's not currently listed for sale or rent on Zillow. This may be different from what's available on other websites or public sources.

    Facts & features

    Interior

    Bedrooms & bathrooms
    • Bedrooms: 4
    • Bathrooms: 4
    • Full bathrooms: 3
    • 1/2 bathrooms: 1
    Features
    • High Ceilings (9 Ft+)
    • Common walls with other units/homes: Attached
    Interior area
    • Total interior livable area: 2,070 sqft

    Property

    Parking
    • Total spaces: 2
    • Parking features: Garage - Attached
    Lot
    • Size: 5.04 Acres
    Details
    • Parcel number: 2290390285

    Construction

    Type & style
    • Home type: Townhouse
    Condition
    • New Construction
    • Year built: 2019

    Utilities & green energy

    • Sewer: Public Sewer

    Community & neighborhood

    Location
    • Region: Camarillo

    HOA & financial

    HOA
    • Has HOA: Yes
    • HOA fee: $299 monthly
    • Amenities included: Barbecue, Guest Parking, Playground

    Other

    Other facts
    • Other Property Features: Balcony
    • Appliances: Dishwasher, Garbage Disposal, Refrigerator
    • Pool Description: Association Pool
    • Cooking Appliances: Microwave, Oven, Built-In Gas
    • Kitchen Features: Open to Family Room, Gourmet Kitchen, Island, Quartz Counters
    • Association Amenities: Barbecue, Guest Parking, Playground
    • Bedroom Features: Master Suite, Walk-In Closet, Master Bedroom, Main Floor Bedroom
    • Bathroom Features: Shower Over Tub, Double Vanity(s), Shower Stall
    • Exterior Construction: Stucco
    • Flooring: Ceramic Tile, Wood/Wood Like
    • Cooling Type: Air Conditioning, Central A/C
    • Disclosures: Homeowners Association
    • Heating Type: Central Furnace
    • Heating Fuel: Natural Gas
    • Water: Public
    • Interior Features: High Ceilings (9 Ft+)
    • Special Conditions: Standard
    • Pool Construction: Gunite
    • View: Yes
    • Property Type: A
    • Year Built Source: Assessor
    • Common Walls: Attached
    • Showing Contact Type: Agent
    • Eating Areas: Dining Area, Eat In Kitchen, Family Room, Kitchen Island, Breakfast Counter/Bar, Family Kitchen
    • Parking Type: Garage Attached, Garage - 2 Door
    • Lot Size Source: Other
    • Lock Box Type: See Remarks
    • Lock Box Location: See Remarks
    • Laundry Locations: Area in Unit, Laundry Area
    • Water Heater Feature: Tankless
    • Property Condition: New Construction
    • Sewer: Public Sewer

    Price history

    DateEventPrice
    10/23/2020Sold$615,000$297/sqft
    Source: CSMAOR #220009094 Report a problem

    Public tax history

    YearProperty taxesTax assessment
    2025$7,427 +5.9%$672,590 +2%
    2024$7,016 $659,402 +2%
    2023$7,016 +0.3%$646,473 +2%
    2022$6,994 +3.8%$633,798 +2%
    2021$6,741 +28.1%$621,371 +30.8%
    2020$5,261 $474,955

    Find assessor info on the county website

    Neighborhood: 93012

    Nearby schools

    GreatSchools rating
    Get a cash offer in 3 minutes
    Find out how much your home could sell for in as little as 3 minutes with a no-obligation cash offer.
    Estimated market value
    $827,900
    Get a cash offer in 3 minutes
    Find out how much your home could sell for in as little as 3 minutes with a no-obligation cash offer.
    Estimated market value
    $827,900