Skip main navigation
Sold for $730,000
  • $730,000

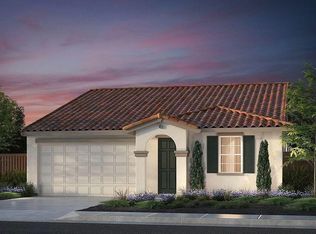
    2923 Kings Way, Hollister, CA 95023

    3beds
    1,480sqft
    Single Family Residence, Residential
    Built in 2020
    5,288 Square Feet Lot
    $726,200 Zestimate®
    $493/sqft
    $3,451 Estimated rent

    Home value

    $726,200

    $668,000 - $792,000

    $3,451/mo

    Zestimate® history
    Loading
    Loading...

    Owner options

    List your home for rent

    $3,451/mo

    Rent Zestimate®

    Find your next renter with Zillow Rental Manager. Plus, with online applications, you can quickly screen prospective tenants – for free.

    Learn more

    $3,451/mo

    Rent Zestimate®

    Refinance and save

    $4,980/mo

    Est. payment

    Refinancing to a lower rate could help reduce your monthly payments and save thousands over the life of the loan.

    See today's rates

    $4,980/mo

    Est. payment

    Explore your selling options

    Work with a Zillow partner agent

    Leverage their expertise and Zillow's premium Showcase listings to get your home seen by more buyers.

    Get started

    List with your own agent

    Get your home in front of millions of buyers by listing it on Zillow.

    Learn how to do it

    Sell it yourself

    Take full control of how buyers see your home on Zillow by listing For Sale by Owner (FSBO).

    List your home

    What's special

    First time buyers or looking to downsize? Low utility bills, low maintenance yard, no HOA, newer home. Move-in ready. An adorable 3 bedroom, 2 bathroom, single story home is available for buyers seeking a move-in property.  Built about 6 years ago, this home backs up to an orchard and no neighbors looking into your backyard, providing additional privacy.  Two car garage with potential space for oversized vehicles along with additional parking. Owned solar panel system to keep utility costs down. The open concept living flows seamlessly into the kitchen and is filled with natural light from south facing windows. The built- in fireplace is a beautiful focal point to the living room and conveniently located near the dining room for an ideal space of entertaining. The kitchen has an island with a breakfast bar, coffee station with open shelving, pantry, birch color cabinets, subway tile backsplash, and white quartz countertops. Two bedrooms are located towards the front of the home, while the primary bedroom is tucked away in the rear. The primary bathroom suite offers a large walk-in closet, sunken tub, shower stall, and morning sunlight - great for starting the day. The yards are low maintenance with hardscaping, artificial turf, dog run, and grass with gopher netting.

    Zillow last checked:

    Listing updated:

    Listed by:

    Kristen Jurevich 01853943 831-801-8206,

    Intero Real Estate Services 831-637-2112

    Bought with:

    Christina Scofield, 01961673

    Intero Real Estate Services

    Source: MLSListings Inc,MLS#: ML82051036MLS Logo

    Facts & features

    Interior

    Bedrooms & bathrooms
    • Bedrooms: 3
    • Bathrooms: 2
    • Full bathrooms: 2
    Bedroom
    • Features: PrimarySuiteRetreat, WalkinCloset
    Bathroom
    • Features: DoubleSinks, PrimaryStallShowers, ShowerandTub, Tile, PrimaryOversizedTub
    Dining room
    • Features: BreakfastBar, DiningAreainLivingRoom
    Family room
    • Features: KitchenFamilyRoomCombo
    Kitchen
    • Features: Island, Pantry
    Heating
    • Central Forced Air, Fireplace(s), Solar
    Cooling
    • Ceiling Fan(s), Central Air
    Appliances
    • Included: Gas Cooktop, Dishwasher, Disposal, Microwave, Built In Oven, Electric Oven
    • Laundry: Inside, In Utility Room
    Features
    • Video Audio System, Walk-In Closet(s)
    • Flooring: Carpet, Laminate, Tile
    • Number of fireplaces: 1
    • Fireplace features: Gas Starter, Living Room
    Interior area
    • Total structure area: 1,480
    • Total interior livable area: 1,480 sqft

    Property

    Parking
    • Total spaces: 4
    • Parking features: Oversized
    • Garage spaces: 2
    Features
    • Stories: 1
    • Patio & porch: Balcony/Patio
    • Exterior features: Back Yard, Dog Run/Kennel, Fenced, Drought Tolerant Plants
    • Fencing: Back Yard
    Lot
    • Size: 5,288 Square Feet
    Details
    • Parcel number: 010040013000
    • Zoning: RR
    • Special conditions: Standard

    Construction

    Type & style
    • Home type: SingleFamily
    • Property subtype: Single Family Residence, Residential
    Materials
    • Foundation: Slab
    • Roof: Concrete
    Condition
    • New construction: No
    • Year built: 2020

    Utilities & green energy

    • Gas: PublicUtilities
    • Sewer: Public Sewer
    • Water: Public
    • Utilities for property: Public Utilities, Water Public, Solar

    Community & HOA

    Location
    • Region: Hollister

    Financial & listing details

    • Price per square foot: $493/sqft
    • Tax assessed value: $600,206
    • Annual tax amount: $9,157
    • Date on market: 6/14/2026
    • Listing agreement: ExclusiveRightToSell

    Price history

    DateEventPrice
    8/14/2026Sold$730,000-0.5%$493/sqft
    Source: MLSListings Inc #ML82051036 Report a problem
    8/9/2026Pending sale$734,000$496/sqft
    Source: MLSListings Inc #ML82051036 Report a problem
    7/21/2026Contingent$734,000$496/sqft
    Source: MLSListings Inc #ML82051036 Report a problem
    7/15/2026Price change$734,000-1.3%$496/sqft
    Source: MLSListings Inc #ML82051036 Report a problem
    7/9/2026Price change$744,000-0.7%$503/sqft
    Source: MLSListings Inc #ML82051036 Report a problem
    6/22/2026Price change$749,000-2.1%$506/sqft
    Source: MLSListings Inc #ML82051036 Report a problem
    6/14/2026Listed for sale$765,000+38%$517/sqft
    Source: MLSListings Inc #ML82051036 Report a problem
    11/10/2020Sold$554,500$375/sqft
    Source: Public Record Report a problem

    Public tax history

    YearProperty taxesTax assessment
    2025$9,157 +1.6%$600,206 +2%
    2024$9,010 +2%$588,438 +2%
    2023$8,829 +2.4%$576,901 +2%
    2022$8,624 +2.1%$565,590 +2%
    2021$8,447 +185.7%$554,500 +455.5%
    2020$2,957 $99,816
    Find assessor info on the county website

    Neighborhood: 95023

    Nearby schools

    GreatSchools rating
    Schools provided by the listing agent
    • High: SanBenitoHigh
    • District: Hollister

    Source: MLSListings Inc. This data may not be complete. We recommend contacting the local school district to confirm school assignments for this home.

    Get a cash offer in 3 minutes
    Find out how much your home could sell for in as little as 3 minutes with a no-obligation cash offer.
    Estimated market value
    $726,200
    Get a cash offer in 3 minutes
    Find out how much your home could sell for in as little as 3 minutes with a no-obligation cash offer.
    Estimated market value
    $726,200