Welcome to 2923 McKinley Drive in the desirable Wyndham South subdivision in Opelika, AL. This move in ready 5 bedroom, 3 bathroom home offers nearly 3,200 square feet and is conveniently located just minutes from Tigertown, shopping, dining, and easy access to Auburn.
Take advantage of strong buyer incentives including a $3,000 seller credit plus an additional $2,500 credit when using preferred lender Kyle Frazier with CrossCountry Mortgage, offering up to $5,500 in potential savings for closing costs, rate buy down, or updates.
Inside, this home features an open concept floor plan with spacious living areas and a kitchen complete with granite countertops, stainless steel appliances, ample cabinetry, and seamless flow into the main living space, perfect for entertaining. A stunning two story foyer welcomes you in, highlighted by an overlooking upstairs catwalk that adds character and architectural appeal.
The oversized primary suite offers a private retreat with a separate sitting area, ideal for a home office or lounge. The primary bathroom is well appointed with double vanities, a soaking tub, stand up shower, and a private water closet. The spacious walk in closet is directly connected for added convenience.
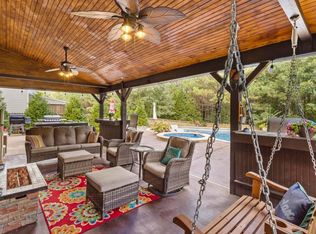
Step outside to a backyard built for entertaining, featuring an extended outdoor patio, covered porch, and custom outdoor bar, perfect for hosting or relaxing.
Located in Wyndham South, residents enjoy access to neighborhood amenities including a community pool.
If you are searching for a 5 bedroom home in Opelika with a large primary suite, outdoor entertaining space, and a prime location near Tigertown, this home is a must see. Schedule your private showing today.
Sold for $402,000
$402,000
2923 McKinley Dr, Opelika, AL 36804
5beds
3,191sqft
Single Family Residence
Built in 2010
0.28 Acres Lot
$403,700 Zestimate®
$126/sqft
$2,859 Estimated rent
Home value
$403,700
$384,000 - $424,000
$2,859/mo
Zestimate® history
Owner options
List your home for rent
$2,859/mo
Rent Zestimate®
Find your next renter with Zillow Rental Manager. Plus, with online applications, you can quickly screen prospective tenants – for free.
$2,859/mo
Rent Zestimate®
Refinance and save
$2,380/mo
Est. payment
Refinancing to a lower rate could help reduce your monthly payments and save thousands over the life of the loan.
$2,380/mo
Est. payment
Explore your selling options
Work with a Zillow partner agent
Leverage their expertise and Zillow's premium Showcase listings to get your home seen by more buyers.
Get startedList with your own agent
Get your home in front of millions of buyers by listing it on Zillow.
Learn how to do itSell it yourself
Take full control of how buyers see your home on Zillow by listing For Sale by Owner (FSBO).
List your homeWhat's special
Zillow last checked:
Listing updated:
Listed by:
LAWTON VALLELY,
KELLER WILLIAMS REALTY AUBURN OPELIKA 334-209-3242
Bought with:
RENA MCMULLEN, 84747
KELLER WILLIAMS REALTY RIVER CITIES III
Source: LCMLS,MLS#: 179709Originating MLS: Lee County Association of REALTORS
Facts & features
Interior
Bedrooms & bathrooms
- Bedrooms: 5
- Bathrooms: 3
- Full bathrooms: 3
- Main level bathrooms: 1
Primary bedroom
- Description: Flooring: Carpet
- Level: Second
Bedroom 2
- Description: Flooring: Wood
- Level: First
Bedroom 3
- Level: Second
Bedroom 4
- Level: Second
Bedroom 5
- Level: Second
Den
- Description: Flooring: Wood
- Features: Fireplace
- Level: First
Heating
- Electric
Cooling
- Central Air, Electric
Appliances
- Included: Some Electric Appliances, Convection Oven, Electric Range, Microwave, Oven, Refrigerator, Stove
- Laundry: Washer Hookup, Dryer Hookup
Features
- Ceiling Fan(s), Separate/Formal Dining Room, Garden Tub/Roman Tub
- Basement: None
Interior area
- Total interior livable area: 3,191 sqft
- Finished area above ground: 3,191
- Finished area below ground: 0
Property
Parking
- Total spaces: 2
- Parking features: Attached, Garage, Two Car Garage
- Attached garage spaces: 2
Features
- Levels: Two
- Stories: 2
- Patio & porch: Rear Porch, Covered
- Pool features: Community
- Fencing: None
Lot
- Size: 0.28 Acres
- Features: < 1/2 Acre
Details
- Parcel number: 1004194000158.000
Construction
Type & style
- Home type: SingleFamily
- Property subtype: Single Family Residence
Materials
- Vinyl Siding
Condition
- Year built: 2010
Details
- Builder name: Knight
Utilities & green energy
- Utilities for property: Cable Available, Sewer Connected
Community & HOA
Community
- Subdivision: WYNDHAM SOUTH
HOA
- Has HOA: Yes
- Amenities included: Pool
Location
- Region: Opelika
Financial & listing details
- Price per square foot: $126/sqft
- Tax assessed value: $376,460
- Annual tax amount: $1,980
- Date on market: 3/31/2026
- Cumulative days on market: 19 days
Price history
| Date | Event | Price |
|---|---|---|
| 5/27/2026 | Sold | $402,000-0.7%$126/sqft |
Source: LCMLS #179709 Report a problem | ||
| 4/22/2026 | Pending sale | $405,000$127/sqft |
Source: LCMLS #179709 Report a problem | ||
| 4/3/2026 | Listed for sale | $405,000+75.3%$127/sqft |
Source: LCMLS #179709 Report a problem | ||
| 5/6/2010 | Sold | $231,000$72/sqft |
Source: Public Record Report a problem | ||
Public tax history
| Year | Property taxes | Tax assessment |
|---|---|---|
| 2024 | $1,980 +4.2% | $37,640 +4.1% |
| 2023 | $1,900 +23.7% | $36,160 +22.9% |
| 2022 | $1,536 -6.1% | $29,420 -5.9% |
| 2021 | $1,635 +28.4% | $31,260 +27.3% |
| 2020 | $1,273 -4.7% | $24,560 -4.5% |
| 2019 | $1,336 -3.3% | $25,720 -3.2% |
| 2018 | $1,381 | $26,560 +13.3% |
| 2015 | $1,381 +13.9% | $23,440 +5.4% |
| 2014 | $1,213 | $22,240 |
| 2013 | -- | $22,240 -9.5% |
| 2012 | -- | $24,580 +4.4% |
| 2011 | -- | $23,540 +347.5% |
| 2009 | -- | $5,260 |
Find assessor info on the county website
Neighborhood: 36804
Nearby homes
- $460,0005 bd4 ba3.2k sqft2925 McKinley Dr, Opelika, AL 36804Sold
- $396,1005 bd3 ba3.2k sqft2921 McKinley Dr, Opelika, AL 36804Off Market

- $370,6004 bd3 ba2.7k sqft2927 McKinley Dr, Opelika, AL 36804Off Market

- $372,4004 bd2 ba2.5k sqft2919 McKinley Dr, Opelika, AL 36804Off Market
- $350,8004 bd3 ba2.1k sqft2929 McKinley Dr, Opelika, AL 36804Off Market
- $437,9005 bd2 ba3.2k sqft2924 McKinley Dr, Opelika, AL 36804Off Market
- $493,8005 bd4 ba4.2k sqft2922 McKinley Dr, Opelika, AL 36804Off Market
- $434,2005 bd5 ba3.2k sqft2926 McKinley Dr, Opelika, AL 36804Off Market
Nearby schools
GreatSchools rating
- 10/10Southview Primary SchoolGrades: K-2Distance: 0.2 mi
- 8/10Opelika Middle SchoolGrades: 4-8Distance: 3.2 mi
- 5/10Opelika High SchoolGrades: PK,9-12Distance: 3.7 mi
Schools provided by the listing agent
- Elementary: NORTHSIDE INTERMEDIATE/SOUTHVIEW PRIMARY
- Middle: NORTHSIDE INTERMEDIATE/SOUTHVIEW PRIMARY
Source: LCMLS. This data may not be complete. We recommend contacting the local school district to confirm school assignments for this home.


Get pre-qualified for a loan
At Zillow Home Loans, we can pre-qualify you in as little as 5 minutes with no impact to your credit score.An equal housing lender. NMLS #10287.
- Alabama
- Lee County
- Opelika
- 36804
- 2923 McKinley Dr
Nearby cities
Nearby zip codes
Other Opelika Topics
