Exquisite Single Family Home is located in a tranquil setting backing a beautiful green space with trees, this beautiful home features 4 bedrooms 3.5 updated bathrooms, separate living and dining rooms, an eat-in kitchen, new kitchen island, pantry, laundry room on the main level off the kitchen, family room, office/studio, Primary Bedroom with sitting room/nursery, primary bathroom / new barn door to enter from primary bedroom, new shower stool, double sink vanity, tile, flooring, and skylight walking closets, Recreation room, huge den with full bathroom and walking closet could be a guest room, front porch, deck, patio irrigation system. Refinished hardwood floors, new wall-to-wall carpet, freshly painted. A total of 4636 Sq ft Wayside Village HOA offers: Private community pool, walking paths, basketball courts, playgrounds Shopping, dining, and entertainment, commuters close proximity to Rt. 1, Rt 234, I-95, Express Lanes, commuter lots, VRE (coming soon), 4 miles to Marine Corps Base Quantico, VA 7 miles to Fort Belvoir
Sold for $750,000
$750,000
2923 Medford Dr, Dumfries, VA 22026
4beds
4,544sqft
Single Family Residence
Built in 2001
0.33 Acres Lot
$796,500 Zestimate®
$165/sqft
$3,911 Estimated rent
Home value
$796,500
$757,000 - $836,000
$3,911/mo
Zestimate® history
Owner options
List your home for rent
$3,911/mo
Rent Zestimate®
Find your next renter with Zillow Rental Manager. Plus, with online applications, you can quickly screen prospective tenants – for free.
$3,911/mo
Rent Zestimate®
Refinance and save
$4,651/mo
Est. payment
Refinancing to a lower rate could help reduce your monthly payments and save thousands over the life of the loan.
$4,651/mo
Est. payment
Explore your selling options
Work with a Zillow partner agent
Leverage their expertise and Zillow's premium Showcase listings to get your home seen by more buyers.
Get startedList with your own agent
Get your home in front of millions of buyers by listing it on Zillow.
Learn how to do itSell it yourself
Take full control of how buyers see your home on Zillow by listing For Sale by Owner (FSBO).
List your homeWhat's special
Front porchLaundry roomRecreation roomHuge denCommuter lotsSeparate livingNew wall-to-wall carpet
Zillow last checked:
Listing updated:
Listed by:
Elena Lane 703-407-8775,
Westgate Realty Group, Inc.,
Co-Listing Agent: Maria Elena Lane 703-407-8775,
Westgate Realty Group, Inc.
Bought with:
Nkenglefe Atangcho
Taylor Properties
Source: Bright MLS,MLS#: VAPW2053740
Facts & features
Interior
Bedrooms & bathrooms
- Bedrooms: 4
- Bathrooms: 4
- Full bathrooms: 3
- 1/2 bathrooms: 1
- Main level bathrooms: 1
Rooms
- Room types: Living Room, Dining Room, Primary Bedroom, Bedroom 3, Bedroom 4, Kitchen, Family Room, Den, Foyer, Breakfast Room, Study, Exercise Room, Laundry, Recreation Room, Bathroom 2, Bathroom 3, Bonus Room, Primary Bathroom, Half Bath
Basement
- Area: 1478
Heating
- Central, Forced Air, Heat Pump, Natural Gas
Cooling
- Heat Pump, Central Air, Zoned, Electric
Appliances
- Included: Microwave, Cooktop, Dishwasher, Disposal, Dryer, Exhaust Fan, Ice Maker, Oven, Range Hood, Refrigerator, Washer, Gas Water Heater
- Laundry: Main Level, Laundry Room
Features
- Breakfast Area, Ceiling Fan(s), Crown Molding, Dining Area, Family Room Off Kitchen, Open Floorplan, Formal/Separate Dining Room, Eat-in Kitchen, Kitchen Island, Pantry, Bathroom - Stall Shower, Studio, Bathroom - Tub Shower, Upgraded Countertops, Walk-In Closet(s), 9'+ Ceilings, Cathedral Ceiling(s)
- Flooring: Hardwood, Ceramic Tile, Carpet, Luxury Vinyl, Wood
- Windows: Skylight(s)
- Basement: Full,Finished,Heated,Interior Entry,Rear Entrance,Walk-Out Access,Other
- Number of fireplaces: 1
- Fireplace features: Glass Doors, Stone, Gas/Propane
Interior area
- Total structure area: 4,636
- Total interior livable area: 4,544 sqft
- Finished area above ground: 3,158
- Finished area below ground: 1,386
Property
Parking
- Total spaces: 4
- Parking features: Garage Faces Front, Inside Entrance, Driveway, Attached
- Attached garage spaces: 2
- Uncovered spaces: 2
Accessibility
- Accessibility features: None
Features
- Levels: Three
- Stories: 3
- Patio & porch: Deck, Patio
- Exterior features: Underground Lawn Sprinkler, Sidewalks, Satellite Dish, Play Area
- Pool features: Community
- Fencing: Full,Wood
Lot
- Size: 0.33 Acres
Details
- Additional structures: Above Grade, Below Grade
- Parcel number: 8289618153
- Zoning: R4
- Special conditions: Standard
- Other equipment: Some
Construction
Type & style
- Home type: SingleFamily
- Architectural style: Colonial
- Property subtype: Single Family Residence
Materials
- Brick Front, Aluminum Siding
- Foundation: Concrete Perimeter
- Roof: Shingle
Condition
- Excellent
- New construction: No
- Year built: 2001
- Major remodel year: 2023
Utilities & green energy
- Electric: 110 Volts
- Sewer: Public Sewer
- Water: Public
- Utilities for property: Cable Available, Electricity Available, Natural Gas Available, Sewer Available, Water Available, Satellite Internet Service, Cable, Fixed Wireless
Community & HOA
Community
- Features: Pool
- Security: Fire Sprinkler System
- Subdivision: Wayside Village
HOA
- Has HOA: Yes
- Amenities included: Basketball Court, Common Grounds, Community Center, Fitness Center, Pool, Tennis Court(s), Tot Lots/Playground
- Services included: Common Area Maintenance, Management, Pool(s), Recreation Facility, Road Maintenance, Snow Removal
- HOA fee: $102 monthly
- HOA name: WAYSIDE VILLAGE
Location
- Region: Dumfries
Financial & listing details
- Price per square foot: $165/sqft
- Tax assessed value: $639,100
- Annual tax amount: $7,187
- Date on market: 7/7/2023
- Listing agreement: Exclusive Right To Sell
- Listing terms: Cash,Conventional,FHA,VA Loan
- Ownership: Fee Simple
Price history
| Date | Event | Price |
|---|---|---|
| 10/19/2023 | Sold | $750,000-2%$165/sqft |
Source:  Bright MLS #VAPW2053740 Report a problem Bright MLS #VAPW2053740 Report a problem | ||
| 9/19/2023 | Pending sale | $765,000$168/sqft |
Source: Bright MLS #VAPW2053740 Report a problem | ||
| 9/2/2023 | Price change | $765,000-1.3%$168/sqft |
Source: Bright MLS #VAPW2053740 Report a problem | ||
| 8/10/2023 | Pending sale | $775,000$171/sqft |
Source: Bright MLS #VAPW2053740 Report a problem | ||
| 7/13/2023 | Price change | $775,000-3.1%$171/sqft |
Source: Bright MLS #VAPW2053740 Report a problem | ||
| 7/7/2023 | Listed for sale | $800,000+63.3%$176/sqft |
Source: Bright MLS #VAPW2053740 Report a problem | ||
| 3/24/2021 | Listing removed | -- |
Source: Owner Report a problem | ||
| 6/12/2020 | Listing removed | $2,800$1/sqft |
Source: Westgate Realty Group, Inc. #VAPW496118 Report a problem | ||
| 3/13/2020 | Listed for rent | $2,800+1.8%$1/sqft |
Source: Owner Report a problem | ||
| 3/6/2019 | Listing removed | $2,750$1/sqft |
Source: Westgate Realty Group, Inc. #VAPW433794 Report a problem | ||
| 8/19/2018 | Listed for rent | $2,750-3.5%$1/sqft |
Source: Owner Report a problem | ||
| 7/19/2018 | Listing removed | $2,850$1/sqft |
Source: Owner Report a problem | ||
| 7/17/2018 | Price change | $2,850+3.6%$1/sqft |
Source: Owner Report a problem | ||
| 6/17/2018 | Listed for rent | $2,750+5.8%$1/sqft |
Source: Owner Report a problem | ||
| 11/8/2013 | Listing removed | $2,600$1/sqft |
Source: Westgate Realty Group, Inc. #PW8106361 Report a problem | ||
| 8/8/2013 | Price change | $2,600-3.7%$1/sqft |
Source: RealtySoft.com Report a problem | ||
| 6/13/2013 | Listed for rent | $2,700$1/sqft |
Source: Westgate Realty Group, Inc. #PW8106361 Report a problem | ||
| 6/29/2012 | Listing removed | $2,700$1/sqft |
Source: Westgate Realty Group, Inc. #PW7851563 Report a problem | ||
| 6/27/2012 | Price change | $2,700-9.5%$1/sqft |
Source: Westgate Realty Group, Inc. #PW7851563 Report a problem | ||
| 5/30/2012 | Listed for rent | $2,984$1/sqft |
Source: Westgate Realty Group, Inc. #PW7851563 Report a problem | ||
| 5/18/2004 | Sold | $490,000+38.5%$108/sqft |
Source: Public Record Report a problem | ||
| 12/21/2001 | Sold | $353,915$78/sqft |
Source: Public Record Report a problem | ||
Public tax history
| Year | Property taxes | Tax assessment |
|---|---|---|
| 2025 | $6,887 +3.8% | $702,400 +5.3% |
| 2024 | $6,632 -0.3% | $666,900 +4.3% |
| 2023 | $6,650 -0.9% | $639,100 +7.3% |
| 2022 | $6,708 +4.5% | $595,400 +13% |
| 2021 | $6,419 +6.2% | $526,900 +7.2% |
| 2020 | $6,045 +108% | $491,600 +2.1% |
| 2019 | $2,907 -48.9% | $481,500 +2.2% |
| 2018 | $5,691 +4.2% | $471,300 +4.1% |
| 2017 | $5,463 +0.5% | $452,700 +1.6% |
| 2016 | $5,434 +8.7% | $445,600 +1.6% |
| 2015 | $4,999 | $438,400 +9.5% |
| 2014 | $4,999 | $400,500 +4.7% |
| 2013 | -- | $382,500 +2.9% |
| 2012 | -- | $371,800 +1.1% |
| 2010 | -- | $367,700 -3.5% |
| 2009 | -- | $381,100 -25.1% |
| 2008 | -- | $508,600 -9.3% |
| 2007 | -- | $560,500 -6.6% |
| 2006 | -- | $600,000 +19.6% |
| 2005 | -- | $501,500 +14% |
| 2004 | -- | $440,100 +12.6% |
| 2003 | -- | $390,700 +27.4% |
| 2002 | -- | $306,700 |
Find assessor info on the county website
Neighborhood: 22026
Nearby homes
- $683,1004 bd4 ba2.2k sqft2919 Medford Dr, Dumfries, VA 22026Off Market
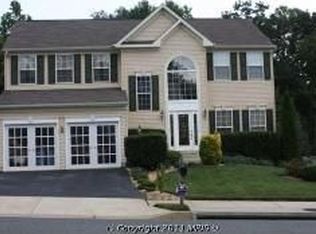
- $662,6005 bd3 ba2.8k sqft2927 Medford Dr, Dumfries, VA 22026Off Market
- $754,2005 bd4 ba3.3k sqft2915 Medford Dr, Dumfries, VA 22026Off Market
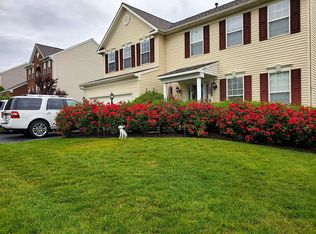
- $703,6005 bd2 ba3k sqft2931 Medford Dr, Dumfries, VA 22026Off Market
- $705,2006 bd3 ba3.9k sqft2924 Medford Dr, Dumfries, VA 22026Off Market
- $730,3005 bd3 ba3k sqft2920 Medford Dr, Dumfries, VA 22026Off Market
- $720,0004 bd4 ba2.6k sqft2930 Medford Dr, Dumfries, VA 22026Sold
- $713,8004 bd3 ba2.6k sqft2916 Medford Dr, Dumfries, VA 22026Off Market
Nearby schools
GreatSchools rating
- 7/10Swans Creek Elementary SchoolGrades: PK-5Distance: 0.5 mi
- 6/10Potomac Shores MiddleGrades: 6-8Distance: 0.6 mi
- 4/10Potomac High SchoolGrades: 9-12Distance: 2.1 mi
Schools provided by the listing agent
- Elementary: Swans Creek
- Middle: Potomac
- High: Potomac
- District: Prince William County Public Schools
Source: Bright MLS. This data may not be complete. We recommend contacting the local school district to confirm school assignments for this home.
Get a cash offer in 3 minutes
Find out how much your home could sell for in as little as 3 minutes with a no-obligation cash offer.
Estimated market value
$796,500
Get a cash offer in 3 minutes
Find out how much your home could sell for in as little as 3 minutes with a no-obligation cash offer.
Estimated market value
$796,500
- Virginia
- Prince William County
- Dumfries
- 22026
- 2923 Medford Dr
Nearby cities
Nearby zip codes
Other Dumfries Topics
