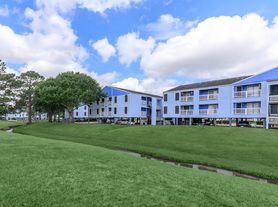
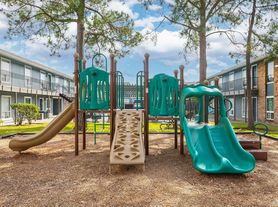
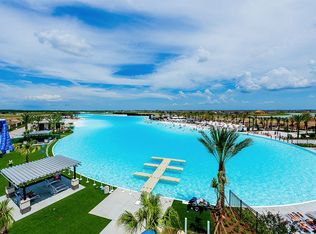
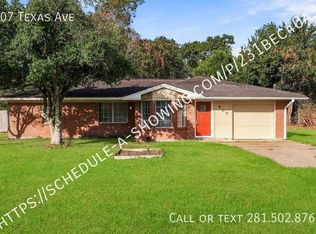
This beautiful 3-bed, 2-bath home also includes a separate Office/Study. The floor plan features an open-concept living area with a cozy gas fireplace and flows into the kitchen with ample cabinets, granite countertops, and stainless steel appliances. The Primary en suite features dual sinks, a garden tub and separate shower. Step outside to your private backyard with a covered patio, great for entertaining. The neighborhood features walking trails, playgrounds, and a community pool.
Very clean and gently lived in 1 story home in Bay Colony. Home features include but not limited to:
* Construction built in 2019
* An open layout which is great for entertaining
* New lighting and accent pieces
* Tile in main living areas
* New Luxury Vinyl flooring in all bedrooms
* Fresh paint throughout (Sherwin - Aesthetic White)
* Granite counters
* Kitchen has lots of cabinet space
* Study / Flex room
* Stainless Appliances
* Community pool access
* Community rec center access
* Energy star home with low utility bills
* No Back neighbors
* High Ceilings
* Close proximity to dining, shopping and other local attractions
* Lots of windows for natural light
A beautiful home to build great memories in for many years
Lease is for 12 months and will renew accordingly
House for rent
Single family residence
Available now
Cats, small dogs OK
Air conditioner, central air
In unit laundry
Attached garage parking
Forced air
What's special
Cozy gas fireplaceHigh ceilingsStainless steel appliancesGranite countertopsKitchen with ample cabinetsOpen layoutSeparate shower
- 3 days |
- -- |
- -- |
Zillow last checked:
Listing updated:
Travel times

Let’s turn your rent into credit progress
Build credit history with every on-time payment and get credit for the payment you’re already making.
Facts & features
Interior
Bedrooms & bathrooms
- Bedrooms: 3
- Bathrooms: 2
- Full bathrooms: 2
Heating
- Forced Air
Cooling
- Air Conditioner, Central Air
Appliances
- Included: Dishwasher, Dryer, Microwave Oven, Oven, Washer
- Laundry: In Unit
Features
- Flooring: Hardwood, Tile
Interior area
- Total interior livable area: 1,901 sqft
Property
Parking
- Parking features: Attached, Garage, Off Street
- Has attached garage: Yes
- Details: Contact manager
Features
- Patio & porch: Patio
- Exterior features: Community Rec Center, Quiet - No Through Traffic
- Has private pool: Yes
- Pool features: Pool
Details
- Additional structures: Garage(s)
- Parcel number: 449700010057000
Construction
Type & style
- Home type: SingleFamily
- Property subtype: Single Family Residence
Community & HOA
Location
- Region: Dickinson
Financial & listing details
- Lease term: 1 Year
Price history
| Date | Event | Price |
|---|---|---|
| 10/16/2026 | Listed for rent | $2,299+14.9%$1/sqft |
Source: Zillow Rentals Report a problem | ||
| 10/16/2026 | Listing removed | $335,000$176/sqft |
Source:  HAR #7960143 Report a problem HAR #7960143 Report a problem | ||
| 9/22/2026 | Pending sale | $335,000$176/sqft |
Source: HAR #7960143 Report a problem | ||
| 6/11/2026 | Listed for sale | $335,000+27.9%$176/sqft |
Source: HAR #7960143 Report a problem | ||
| 11/10/2022 | Listing removed | -- |
Source: Zillow Rental Network_1 Report a problem | ||
| 11/8/2022 | Listed for rent | $2,000$1/sqft |
Source: Zillow Rental Network_1 #62120387 Report a problem | ||
| 1/23/2021 | Listing removed | -- |
Source: HAR #31673910 Report a problem | ||
| 12/19/2020 | Pending sale | $262,000$138/sqft |
Source: ABSOLUTE Realty Group Inc. #31673910 Report a problem | ||
| 12/9/2020 | Listed for sale | $262,000$138/sqft |
Source: ABSOLUTE Realty Group Inc. #31673910 Report a problem | ||
| 11/23/2020 | Pending sale | $262,000$138/sqft |
Source: ABSOLUTE Realty Group Inc. #31673910 Report a problem | ||
| 11/18/2020 | Listed for sale | $262,000$138/sqft |
Source: ABSOLUTE Realty Group Inc. #31673910 Report a problem | ||