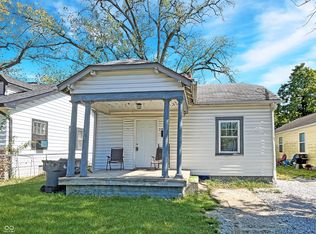
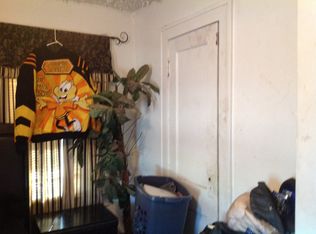
At 2923 N Denny ST, INDIANAPOLIS, IN, discover a charming single-family residence built in 1926, offering 1500 square feet of thoughtfully designed living space. This property presents an opportunity to own a piece of history, reimagined for contemporary living on a generous 14418 square foot lot. With four bedrooms, there is ample space for comfortable living, providing flexibility for various needs. The property features three full bathrooms and one half bathroom, ensuring convenience and practicality for residents and guests alike. All accommodations are situated on a single story, offering ease of access and a cohesive flow throughout the home. This property invites you to explore its potential and envision a life of comfort and convenience in a desirable location.
Active
$169,000
2923 N Denny St, Indianapolis, IN 46218
4beds
2,275sqft
Residential, Single Family Residence
Built in 1926
0.33 Acres Lot
$-- Zestimate®
$74/sqft
$-- HOA
What's special
Four bedrooms
- 85 days
- 237
- 18
Zillow last checked:
Listing updated:
Listed by:
Barbara Owens 317-716-4765,
Owens Realty,
Bennie Owens 317-710-1902,
Owens Realty
Source: MIBOR as distributed by MLS GRID,MLS#: 22106924
Facts & features
Interior
Bedrooms & bathrooms
- Bedrooms: 4
- Bathrooms: 4
- Full bathrooms: 3
- 1/2 bathrooms: 1
- Main level bathrooms: 3
- Main level bedrooms: 4
Primary bedroom
- Level: Main
- Area: 132 Square Feet
- Dimensions: 11x12
Bedroom 2
- Level: Main
- Area: 130 Square Feet
- Dimensions: 13x10
Bedroom 3
- Level: Main
- Area: 130 Square Feet
- Dimensions: 13x10
Bedroom 4
- Level: Main
- Area: 130 Square Feet
- Dimensions: 13x10
Dining room
- Level: Main
- Area: 228 Square Feet
- Dimensions: 12x19
Family room
- Level: Basement
- Area: 143 Square Feet
- Dimensions: 13x11
Kitchen
- Features: Tile-Ceramic
- Level: Main
- Area: 72 Square Feet
- Dimensions: 9x8
Living room
- Level: Main
- Area: 143 Square Feet
- Dimensions: 13x11
Heating
- Forced Air, Electric
Cooling
- Central Air
Appliances
- Included: None, Electric Water Heater
Features
- Has basement: Yes
Interior area
- Total structure area: 2,275
- Total interior livable area: 2,275 sqft
- Finished area below ground: 682
Property
Parking
- Total spaces: 2
- Parking features: Detached
- Garage spaces: 2
Features
- Levels: One
- Stories: 1
- Patio & porch: Covered
Lot
- Size: 0.33 Acres
Details
- Parcel number: 490728121179000101
- Special conditions: As Is
- Horse amenities: None
Construction
Type & style
- Home type: SingleFamily
- Architectural style: Traditional
- Property subtype: Residential, Single Family Residence
Materials
- Vinyl Siding
- Foundation: Block
Condition
- New construction: No
- Year built: 1926
Utilities & green energy
- Water: Public
Community & HOA
Community
- Subdivision: Brightwood
HOA
- Has HOA: No
Location
- Region: Indianapolis
Financial & listing details
- Price per square foot: $74/sqft
- Tax assessed value: $82,900
- Annual tax amount: $446
- Date on market: 6/8/2026
- Cumulative days on market: 87 days
Estimated market value
Not available
Estimated sales range
Not available
Not available
Price history
| Date | Event | Price |
|---|---|---|
| 6/9/2026 | Listed for sale | $169,000+419.2%$74/sqft |
Source:  MIBOR as distributed by MLS GRID #22106924 Report a problem MIBOR as distributed by MLS GRID #22106924 Report a problem | ||
| 9/3/2008 | Sold | $32,550$14/sqft |
Source: Public Record Report a problem | ||
Public tax history
| Year | Property taxes | Tax assessment |
|---|---|---|
| 2025 | $446 -25.1% | $82,900 +27.3% |
| 2024 | $595 -70.2% | $65,100 -23% |
| 2023 | $1,995 +29.9% | $84,500 |
| 2022 | $1,536 +37.9% | $84,500 +26.9% |
| 2021 | $1,114 +51.2% | $66,600 +38.5% |
| 2020 | $737 -2.8% | $48,100 +54.2% |
| 2019 | $758 -47.9% | $31,200 -1.9% |
| 2018 | $1,453 +72.5% | $31,800 +14.8% |
| 2017 | $842 +83.8% | $27,700 +18.4% |
| 2016 | $458 -8.7% | $23,400 +0.9% |
| 2014 | $502 +137.1% | $23,200 -8.7% |
| 2013 | $212 | $25,400 +0.4% |
| 2012 | $212 | $25,300 +5.4% |
| 2011 | -- | $24,000 |
| 2010 | $187 +11.4% | $24,000 |
| 2009 | $168 | $24,000 -7.7% |
| 2007 | -- | $26,000 -18.8% |
| 2006 | -- | $32,000 +4.2% |
| 2005 | -- | $30,700 |
| 2004 | -- | $30,700 |
| 2003 | -- | $30,700 +75.4% |
| 2002 | -- | $17,500 +199.7% |
| 2001 | -- | $5,840 +7.4% |
| 2000 | -- | $5,440 |
Find assessor info on the county website
Monthly payment
Est. payment