Skip main navigation
Off market
  • $557,500

    2923 NW 117th Cir, Vancouver, WA 98685

    4beds
    2,372sqft
    Single Family Residence
    Built in ----
    -- sqft lot
    $557,500 Zestimate®
    $235/sqft
    $3,090 Estimated rent

    Home value

    $557,500

    $530,000 - $585,000

    $3,090/mo

    Zestimate® history
    Loading
    Loading...

    Owner options

    List your home for rent

    $3,090/mo

    Rent Zestimate®

    Find your next renter with Zillow Rental Manager. Plus, with online applications, you can quickly screen prospective tenants – for free.

    Learn more

    $3,090/mo

    Rent Zestimate®

    Refinance and save

    $2,719/mo

    Est. payment

    Refinancing to a lower rate could help reduce your monthly payments and save thousands over the life of the loan.

    See today's rates

    $2,719/mo

    Est. payment

    Explore your selling options

    Work with a Zillow partner agent

    Leverage their expertise and Zillow's premium Showcase listings to get your home seen by more buyers.

    Get started

    List with your own agent

    Get your home in front of millions of buyers by listing it on Zillow.

    Learn how to do it

    Sell it yourself

    Take full control of how buyers see your home on Zillow by listing For Sale by Owner (FSBO).

    List your home

    What's special

    Covered patioSeparate eating areaDouble car garageHigh ceilingsLarge islandLarge walk-in closetFormal dining room

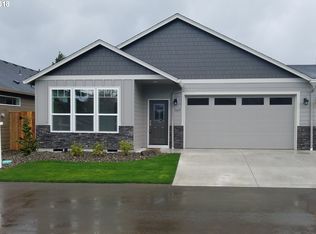
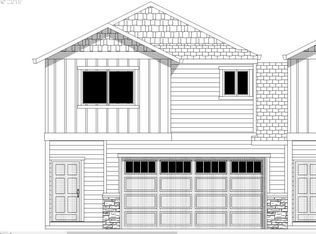
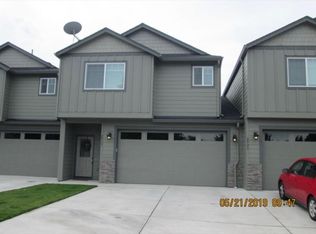
    High ceilings carry through the main level, where each space holds its own presence without feeling disconnected. The kitchen is substantial in scale, built around a large island and extensive cabinetry, with both a formal dining room and a separate eating area positioned nearby. The living room sits just off the kitchen and opens through sliding doors to a covered patio and fully fenced backyard, extending the interior outward in a way that feels natural. A half bath completes the main level. Upstairs, a loft introduces additional living space, alongside a full hall bath with dual vanities and a soaking tub, and a dedicated laundry room. The primary suite carries the same sense of scale, with a coved ceiling, large walk-in closet, and an oversized ensuite bathroom finished with dual vanities, dual-head walk-in shower, and a separate soaking tub. A double car garage is included, and solar panels support energy use during the summer months. While this is a townhome, its unique uncommon wall has garage and storage space, so no living space have a shared wall! The HOA provides weekly mowing during the growing season to add to the amenities. Located in northwest Vancouver, this home is close to Felida Community Park, the Salmon Creek Greenway Trail, with quick access to local cafes, neighborhood markets and day-to-day stops in the area. Inquire today to schedule your private showing! *Please note: photos may not accurately reflect the layout or finishes for this unit. Actual finishes and/or features may vary. Owner/agent assumes no responsibility for discrepancies between pictures and final product. Please conduct a self-tour to view the property.

    This property is off market, which means it's not currently listed for sale or rent on Zillow. This may be different from what's available on other websites or public sources.
    Zillow last checked:

    Listing updated:

    Source: Zillow Rentals

    Facts & features

    Interior

    Bedrooms & bathrooms
    • Bedrooms: 4
    • Bathrooms: 3
    • Full bathrooms: 2
    • 1/2 bathrooms: 1
    Rooms
    • Room types: Dining Room
    Cooling
    • Air Conditioner
    Appliances
    • Included: Dishwasher, Microwave, Range, Refrigerator
    • Laundry: Shared
    Features
    • Walk In Closet
    Interior area
    • Total interior livable area: 2,372 sqft

    Property

    Parking
    • Parking features: Garage
    • Has garage: Yes
    • Details: Contact manager
    Features
    • Exterior features: Area: Felida, Bonus: Small Loft, CRWD-1, Fence: Full, Floors: Carpet/LVP/LVT, Irrigation, Non-Refundable Prepaid Cleaning Fee: $997, Non-Refundable Processing Fee: $395, Non-Smoking Entire Premises, Pet Deposit: $500/$800 Per Pet, Pet Non-Refundable Fee: $150 Per Pet, Pet Rent: $35 Monthly Per Pet, Pets: 35LBs or Less OK, Renters Insurance Required, Security Deposit: $2995, Style: 2-Story, Type: Townhome, Walk In Closet, Year Built: 2017
    Details
    • Parcel number: 986040218

    Construction

    Type & style
    • Home type: SingleFamily
    • Property subtype: Single Family Residence

    Community & HOA

    Community
    • Deposit fee: $2,995
    Location
    • Region: Vancouver

    Financial & listing details

    • Price per square foot: $235/sqft
    • Tax assessed value: $444,045
    • Annual tax amount: $4,796
    • Date on market: 4/24/2026
    • Date available: 05/06/2026
    • Lease term: 1 Year

    Price history

    DateEventPrice
    5/11/2026Listing removed$2,995$1/sqft
    Source: Zillow Rentals Report a problem
    4/24/2026Listed for rent$2,995$1/sqft
    Source: Zillow Rentals Report a problem
    10/26/2018Sold$353,000$149/sqft
    Source: Public Record Report a problem

    Public tax history

    YearProperty taxesTax assessment
    2024$4,796 +5.4%$444,045 -2.5%
    2023$4,548 -11%$455,453 0%
    2022$5,112 +8.2%$455,574 +0.2%
    2021$4,724 +9.2%$454,527 +15.6%
    2020$4,324 $393,289 +3%
    2019$4,324 +0.6%$381,688 -3.1%
    2018$4,297 +232.9%$394,086 +337.9%
    2017$1,291 $90,000
    Find assessor info on the county website

    Neighborhood: Felida

    Nearby schools

    GreatSchools rating
    Get a cash offer in 3 minutes
    Find out how much your home could sell for in as little as 3 minutes with a no-obligation cash offer.
    Estimated market value
    $557,500
    Get a cash offer in 3 minutes
    Find out how much your home could sell for in as little as 3 minutes with a no-obligation cash offer.
    Estimated market value
    $557,500