Skip main navigation
For sale
  • Price cut: $14K (8/17)
    $225,000

    2923 Pasadena St, Detroit, MI 48238

    4beds
    3,078sqft
    : 
    $1,936/mo
    Get pre-qualified
    Single Family Residence
    Built in 1924
    3,920 Square Feet Lot
    $225,500 Zestimate®
    $73/sqft
    $-- HOA

    What's special

    Attached garageTudor architectural styleWalk-in showerRecently updated kitchen
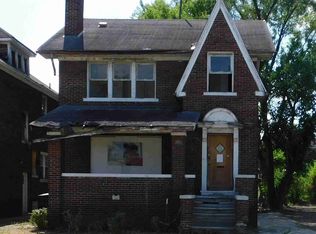
    "MAJOR PRICE IMPROVEMENT!" Now offered at $225,000! Discover refined living at 2923 Pasadena ST, Detroit, MI, USA. This single-family residence, built in 1924, has been completely remodeled, offering an interior that feels entirely new. The property's Tudor architectural style is complemented by thoroughly updated interiors, creating a harmonious blend of classic charm and contemporary comfort. The heart of this home, the recently updated kitchen, is designed for both culinary exploration and everyday living. It flows seamlessly into the rest of the living spaces, reflecting the property's overall commitment to modern design and functionality. Each of the three bathrooms has been updated, with one featuring a walk-in shower, providing a spa-like experience within the comfort of your home. The four bedrooms offer generous spaces for rest and rejuvenation. Further enhancing the property's appeal are the practical additions of a basement and an attached garage, providing ample storage and convenience. Experience the unique combination of historic character and contemporary updates this exceptional residence offers; schedule your private viewing today.
    25 days
    |
    212
    |
    9
    |

    Zillow last checked:

    Listing updated:

    Listed by:

    Erica Sloan 248-288-3500,

    KW Metro 248-288-3500

    Source: Realcomp II,MLS#: 20261044200MLS Logo

      Facts & features

      Interior

      Bedrooms & bathrooms
      • Bedrooms: 4
      • Bathrooms: 3
      • Full bathrooms: 2
      • 1/2 bathrooms: 1
      Bedroom
      • Level: Second
      • Area: 100
      • Dimensions: 10 X 10
      Bedroom
      • Level: Second
      • Area: 100
      • Dimensions: 10 X 10
      Bedroom
      • Level: Second
      • Area: 100
      • Dimensions: 10 X 10
      Bedroom
      • Level: Second
      • Area: 100
      • Dimensions: 10 X 10
      Other
      • Level: Second
      • Area: 80
      • Dimensions: 10 X 8
      Other
      • Level: Second
      • Area: 80
      • Dimensions: 10 X 8
      Other
      • Level: Entry
      • Area: 64
      • Dimensions: 8 X 8
      Heating
      • Forced Air, Natural Gas
      Features
      • Basement: Unfinished
      • Has fireplace: No
      Interior area
      • Total interior livable area: 3,078 sqft
      • Finished area above ground: 2,102
      • Finished area below ground: 976

      Property

      Parking
      • Total spaces: 2
      • Parking features: Two Car Garage, Detached
      • Garage spaces: 2
      Features
      • Levels: Two
      • Stories: 2
      • Entry location: GroundLevelwSteps
      • Pool features: None
      Lot
      • Size: 3,920 Square Feet
      • Dimensions: 34 x 109
      Details
      • Parcel number: W12I004696S
      • Special conditions: Short Sale No,Standard

      Construction

      Type & style
      • Home type: SingleFamily
      • Architectural style: Colonial
      • Property subtype: Single Family Residence
      Materials
      • Brick
      • Foundation: Basement, Brick Mortar
      Condition
      • New construction: No
      • Year built: 1924

      Utilities & green energy

      • Sewer: Sewer At Street
      • Water: Public

      Community & HOA

      Community
      • Subdivision: ROBT OAKMANS FORD HWY & LINWOOD SUB
      HOA
      • Has HOA: No
      Location
      • Region: Detroit

      Financial & listing details

      • Price per square foot: $73/sqft
      • Tax assessed value: $36,800
      • Annual tax amount: $3,314
      • Date on market: 7/27/2026
      • Cumulative days on market: 25 days
      • Listing agreement: Exclusive Right To Sell
      • Listing terms: Cash,Conventional,FHA,Va Loan

        Estimated market value

        $225,500

        $214,000 - $237,000

        $1,935/mo

        Price history

        DateEventPrice
        8/17/2026Price change$225,000-5.9%$73/sqft
        Source: Realcomp II #20261044200 Report a problem
        8/14/2026Listed for sale$239,000-2.4%$78/sqft
        Source: Realcomp II #20261044200 Report a problem
        5/18/2026Listing removed$245,000$80/sqft
        Source: Realcomp II #20261014350 Report a problem
        2/25/2026Listed for sale$245,000+69%$80/sqft
        Source: Realcomp II #20261010064 Report a problem
        11/10/2025Sold$145,000+141.7%$47/sqft
        Source: Public Record Report a problem
        7/3/2025Listing removed$60,000$19/sqft
        Source: Realcomp II #20250024701 Report a problem
        4/10/2025Listed for sale$60,000+50%$19/sqft
        Source: Realcomp II #20250024701 Report a problem
        6/17/2024Listing removed--
        Source: Realcomp II #20240036569 Report a problem
        5/30/2024Listed for sale$40,000-11.1%$13/sqft
        Source: Realcomp II #20240036569 Report a problem
        6/20/2023Listing removed--
        Source: Realcomp II #20230034389 Report a problem
        5/14/2023Price change$45,000-18.2%$15/sqft
        Source: Realcomp II #20230034389 Report a problem
        5/6/2023Listed for sale$55,000+511.1%$18/sqft
        Source: Realcomp II #20230034389 Report a problem
        8/1/2014Sold$9,000+38.5%$3/sqft
        Source: Public Record Report a problem
        2/10/2014Listing removed$6,500$2/sqft
        Source: ERA Country Ridge Realty, Inc. #213103787 Report a problem
        10/9/2013Listed for sale$6,500-89.2%$2/sqft
        Source: ERA COUNTRY RIDGE REALTY #213103787 Report a problem
        2/2/2004Sold$60,000$19/sqft
        Source: Public Record Report a problem

        Public tax history

        YearProperty taxesTax assessment
        2025-- $31,600 +26.4%
        2024-- $25,000 +27.6%
        2023-- $19,600 +18.8%
        2022-- $16,500 -11.3%
        2021-- $18,600
        2020$2,310 +53.7%$18,600 +7.5%
        2019$1,503 $17,300 +18.5%
        2018$1,503 $14,600 +6.6%
        2017-- $13,700 -67.6%
        2016$2,546 $42,300 +148.8%
        2015$2,546 +8.1%$17,000 -27.8%
        2013$2,355 -7.5%$23,546 -30.2%
        2010$2,546 $33,736 -12%
        2009-- $38,336 -10.5%
        2008-- $42,833
        2007-- $42,833 +5.5%
        2005$493 $40,600 +3%
        2004-- $39,417
        Find assessor info on the county website

        Monthly payment

        Est. payment

        Payment breakdown

        Explore the cost of this home by adjusting the details. Changes won't be saved.
        All calculations are estimates and provided by Zillow, Inc. for informational purposes only. Actual amounts may vary.
        HOA fees may include property taxes on listings classified as Co-Ops. Contact the listing agent and/or owner for fee details.
        See how much you could borrow to make a competitive offer.

        Climate risks

        Neighborhood: Oakman

        Getting around

        50 / 100
        Car-Dependent
        50 / 100
        Good Transit
        53 / 100
        Bikeable

        Nearby schools

        GreatSchools rating

        A local agent can set up tours, give advice and negotiate with sellers.

        Browse local experts

        Similar homes