This ranch-style home brings together comfort, updates, and opportunity in all the right ways. With 3 bedrooms, 2 full bathrooms, and an unfinished basement with bathroom stub-outs in place, there’s room to grow and customize to your needs. Many of the important updates have already been completed, including a newer gas range, microwave, refrigerator, hot water heater, furnace, and central air. The kitchen and dining area feature durable LVP flooring, offering both style and practicality. Step outside and you’ll find a private backyard designed for relaxation, featuring a sauna and hot tub—perfect for unwinding year-round. A 2-car garage and a spacious primary suite round out the home. With so much already updated, this home offers a solid foundation and the chance to add your own style over time.
Sold
Price Unknown
2923 Pheasant Drive, Casper, WY 82604
3beds
2baths
2,576sqft
Single Family Residence
Built in 1980
6,534 Square Feet Lot
$283,300 Zestimate®
$--/sqft
$2,338 Estimated rent
Home value
$283,300
$266,000 - $300,000
$2,338/mo
Zestimate® history
Owner options
List your home for rent
$2,338/mo
Rent Zestimate®
Find your next renter with Zillow Rental Manager. Plus, with online applications, you can quickly screen prospective tenants – for free.
$2,338/mo
Rent Zestimate®
Refinance and save
Refinancing to a lower rate could help reduce your monthly payments and save thousands over the life of the loan.
Explore your selling options
Work with a Zillow partner agent
Leverage their expertise and Zillow's premium Showcase listings to get your home seen by more buyers.
Get startedList with your own agent
Get your home in front of millions of buyers by listing it on Zillow.
Learn how to do itSell it yourself
Take full control of how buyers see your home on Zillow by listing For Sale by Owner (FSBO).
List your homeWhat's special
Zillow last checked:
Listing updated:
Listed by:
eXp Realty, LLC
Bought with:
eXp Realty, LLC
Source: eXp Realty,MLS#: 20261173
Facts & features
Interior
Bedrooms & bathrooms
- Bedrooms: 3
- Bathrooms: 2
- Main level bathrooms: 2
Heating
- Forced Air Gas
Cooling
- Central Air
Appliances
- Included: Dishwasher, Disposal, Microwave, Range/Oven, Refrigerator, Washer, Dryer
- Laundry: Lower Level
Features
- Garage Door Openers, Primary Bath
- Flooring: Wall to Wall Carpet, Luxury Vinyl Planking
- Basement: Full
- Fireplace features: One, Pellet
Interior area
- Total interior livable area: 2,576 sqft
- Finished area above ground: 1,288
- Finished area below ground: 1,288
Property
Parking
- Total spaces: 2
- Parking features: Detached Carport
- Garage spaces: 2
- Has carport: Yes
Features
- Patio & porch: Deck, Patio
- Spa features: Hot Tub, Sauna
- Fencing: Wood
- Has view: Yes
- View description: Mountain View
Lot
- Size: 6,534 Square Feet
- Dimensions: 5001 to 10000 SQ FT
Details
- Additional structures: Shed(s)
- Parcel number: 33791841301400
- Zoning: R2
Construction
Type & style
- Home type: SingleFamily
- Architectural style: Ranch
- Property subtype: Single Family Residence
Materials
- Foundation: Block
- Roof: Shingle
Condition
- Year built: 1980
Utilities & green energy
- Sewer: Public Sewer
- Water: Public
- Utilities for property: Natural Gas Available
Community & HOA
Community
- Subdivision: MEADOWLARK HILLS
HOA
- Has HOA: No
Location
- Region: Casper
Financial & listing details
- Tax assessed value: $211,690
- Annual tax amount: $1,021
- Date on market: 3/19/2026
- Listing terms: Cash
Price history
| Date | Event | Price |
|---|---|---|
| 5/4/2026 | Sold | -- |
Source: eXp Realty #204702859 Report a problem | ||
| 4/13/2026 | Pending sale | $279,000$108/sqft |
Source: eXp Realty #20261173 Report a problem | ||
| 3/19/2026 | Listed for sale | $279,000$108/sqft |
Source:  WYOMLS #20261173 Report a problem WYOMLS #20261173 Report a problem | ||
Public tax history
| Year | Property taxes | Tax assessment |
|---|---|---|
| 2026 | -- | $19,236 +37.3% |
| 2025 | $1,021 -22.1% | $14,010 -23.2% |
| 2024 | $1,311 +3.8% | $18,254 +5.4% |
| 2023 | $1,262 +91.6% | $17,320 +91.6% |
| 2022 | $659 +4.2% | $9,042 +4.2% |
| 2021 | $633 -18.7% | $8,681 -18.7% |
| 2020 | $778 +25.1% | $10,678 +25.1% |
| 2019 | $622 -4.4% | $8,537 -4.4% |
| 2018 | $651 -11.4% | $8,932 -11.4% |
| 2017 | $735 | $10,086 -4.6% |
| 2015 | $735 -6.6% | $10,567 -2.2% |
| 2014 | $788 | $10,804 |
| 2013 | -- | -- |
| 2012 | -- | -- |
| 2011 | -- | -- |
| 2010 | -- | -- |
| 2009 | -- | -- |
| 2008 | -- | -- |
| 2006 | -- | $10,392 +28.3% |
| 2005 | -- | $8,100 +3.8% |
| 2004 | -- | $7,805 +11.2% |
| 2003 | -- | $7,019 -3.5% |
| 2002 | -- | $7,276 +7.4% |
| 2001 | -- | $6,775 -3.2% |
| 2000 | -- | $6,996 |
Find assessor info on the county website
Neighborhood: 82604
Nearby homes
- $287,3003 bd2 ba2k sqft2925 Pheasant Dr, Casper, WY 82604Off Market
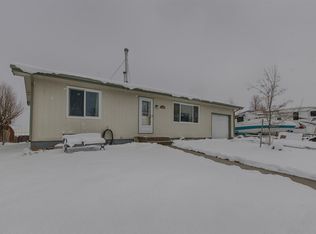
- $315,3004 bd3 ba2.4k sqft2921 Pheasant Dr, Casper, WY 82604Off Market
- $310,3004 bd2 ba2.3k sqft2919 Pheasant Dr, Casper, WY 82604Off Market
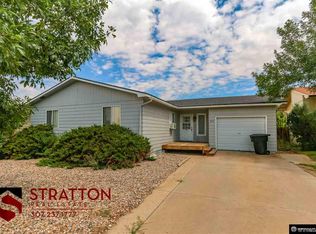
- $281,7002 bd2 ba1.1k sqft2929 Pheasant Dr, Casper, WY 82604Off Market
- $276,600-- bd2 ba1.1k sqft2922 Pheasant Dr, Casper, WY 82604Off Market
- $308,800-- bd3 ba1.1k sqft2920 Pheasant Dr, Casper, WY 82604Off Market
- $319,3004 bd3 ba2.4k sqft2917 Pheasant Dr, Casper, WY 82604Off Market
- $276,6003 bd2 ba1.1k sqft2918 Pheasant Dr, Casper, WY 82604Off Market
Nearby schools
GreatSchools rating
- 5/10Mills Elementary SchoolGrades: PK-5Distance: 0.8 mi
- 7/10C Y Middle SchoolGrades: 6-8Distance: 0.5 mi
- 3/10Natrona County High SchoolGrades: 9-12Distance: 2.2 mi
- Wyoming
- Natrona County
- Casper
- 82604
- 2923 Pheasant Drive
