Skip main navigation
Closed
  • $599,000

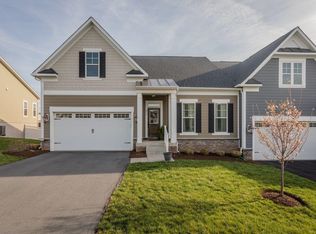
    2923 Preston Lake Blvd, Rockingham, VA 22801

    4beds
    3,861sqft
    Duplex, Multi Family
    Built in 2019
    -- sqft lot
    $599,400 Zestimate®
    $155/sqft
    $2,022 Estimated rent

    Home value

    $599,400

    $563,000 - $635,000

    $2,022/mo

    Zestimate® history
    Loading
    Loading...

    Owner options

    List your home for rent

    $2,022/mo

    Rent Zestimate®

    Find your next renter with Zillow Rental Manager. Plus, with online applications, you can quickly screen prospective tenants – for free.

    Learn more

    $2,022/mo

    Rent Zestimate®

    Refinance and save

    $3,881/mo

    Est. payment

    Refinancing to a lower rate could help reduce your monthly payments and save thousands over the life of the loan.

    See today's rates

    $3,881/mo

    Est. payment

    Explore your selling options

    Work with a Zillow partner agent

    Leverage their expertise and Zillow's premium Showcase listings to get your home seen by more buyers.

    Get started

    List with your own agent

    Get your home in front of millions of buyers by listing it on Zillow.

    Learn how to do it

    Sell it yourself

    Take full control of how buyers see your home on Zillow by listing For Sale by Owner (FSBO).

    List your home

    What's special

    Sweeping massanutten mountain viewsGas log fireplaceOpen-concept main levelPrivate water closetRefined finishesWarm living spaceThree main-level bedrooms
    LOTS OF BANG FOR YOUR BUCK! Experience elevated living in this immaculate Preston Lake home with sweeping Massanutten Mountain views and access to exceptional HOA amenities, including lawn care. Enjoy walking trails, a clubhouse, fitness center, pool, playgrounds, GloFiber internet and TV, and much more. Inside, the open-concept main level features refined finishes, expansive windows, and a gourmet kitchen with granite countertops flowing into a warm living space anchored by a gas log fireplace. Three main-level bedrooms include two with direct access to a full bath. The spacious primary suite offers two walk-in closets, dual vanities, a step-in shower, and private water closet. The finished basement is ideal for guests or multi-generational living with a full kitchen, great room, bedroom, full bath, laundry, and flexible bonus room currently used as a bedroom. Outside, enjoy a fenced backyard with deck and patio perfect for entertaining or relaxing while taking in the views.

    Zillow last checked:

    Listing updated:

    Listed by:

    Susan Melendez 540-560-4935,

    Kline May Realty,

    Ashley Swartz 540-383-6071,

    Cottonwood Commercial LLC

    Bought with:

    Unrepresented Buyer (HRAR)

    Unrepresented (HRAR)

    Source: CAAR,MLS#: 676839MLS LogoOriginating MLS: Harrisonburg-Rockingham Area Association of REALTORS

    Facts & features

    Interior

    Bedrooms & bathrooms
    • Bedrooms: 4
    • Bathrooms: 3
    • Full bathrooms: 3
    Rooms
    • Room types: Bathroom, Bonus Room, Bedroom, Dining Room, Eat-in Kitchen, Exercise Room, Family Room, Full Bath, Foyer, Great Room, Kitchen, Laundry, Living Room, Primary Bathroom, Primary Bedroom, Office, Study, Utility Room
    Heating
    • Electric, Forced Air, Heat Pump, Multi-Fuel, Natural Gas
    Cooling
    • Central Air, Heat Pump
    Appliances
    • Included: Dishwasher, Disposal, Gas Range, Microwave, Refrigerator, Dryer, Washer
    • Laundry: Washer Hookup, Dryer Hookup
    Features
    • Primary Downstairs, Multiple Primary Suites, Second Kitchen, Walk-In Closet(s), Entrance Foyer, Eat-in Kitchen, High Ceilings, Home Office, Kitchen Island, Recessed Lighting, Utility Room
    • Flooring: Carpet, Ceramic Tile, FSC or SFI Certified Source Hardwood, Hardwood, Luxury Vinyl Plank
    • Windows: Double Pane Windows, Low-Emissivity Windows, Tilt-In Windows
    • Basement: Exterior Entry,Full,Finished,Interior Entry,Walk-Out Access,Apartment
    • Number of fireplaces: 1
    • Fireplace features: One, Gas Log
    • Common walls with other units/homes: 1 Common Wall
    Interior area
    • Total structure area: 4,427
    • Total interior livable area: 3,861 sqft
    • Finished area above ground: 2,092
    • Finished area below ground: 1,769

    Property

    Parking
    • Total spaces: 2
    • Parking features: Asphalt, Attached, Electricity, Garage Faces Front, Garage, Garage Door Opener, Off Street
    • Attached garage spaces: 2
    Features
    • Levels: One
    • Stories: 1
    • Patio & porch: Composite, Concrete, Covered, Deck, Front Porch, Patio, Porch
    • Exterior features: Fully Fenced
    • Pool features: None
    • Fencing: Privacy,Vinyl,Fenced,Full
    • Has view: Yes
    • View description: Mountain(s), Residential
    Lot
    • Size: 10,018 Square Feet
    • Features: Landscaped, Level, Private
    Details
    • Parcel number: 125/ A 9/ / 165
    • Zoning description: R-5 Planned Unit Development

    Construction

    Type & style
    • Home type: MultiFamily
    • Architectural style: Contemporary
    • Property subtype: Duplex, Multi Family
    • Attached to another structure: Yes
    Materials
    • HardiPlank Type, Stick Built, Stone
    • Foundation: Poured
    • Roof: Composition,Shingle
    Condition
    • New construction: No
    • Year built: 2019

    Utilities & green energy

    • Electric: Underground
    • Sewer: Public Sewer
    • Water: Public
    • Utilities for property: Cable Available, Natural Gas Available

    Community & HOA

    Community
    • Features: Sidewalks
    • Subdivision: PRESTON LAKE
    HOA
    • Has HOA: Yes
    • Amenities included: Clubhouse, Fitness Center, Trail(s)
    • Services included: Association Management, Common Area Maintenance, Fitness Facility, Gas, Insurance, Playground, Pool(s), Road Maintenance, Snow Removal
    • HOA fee: $260 monthly
    Location
    • Region: Rockingham

    Financial & listing details

    • Price per square foot: $155/sqft
    • Tax assessed value: $558,200
    • Annual tax amount: $3,902
    • Date on market: 5/7/2026
    • Cumulative days on market: 67 days
    • Exclusions: Washer and dryer on main level.

    Price history

    DateEventPrice
    8/21/2026Sold$599,000$155/sqft
    Source: CAAR #676839 Report a problem
    7/31/2026Pending sale$599,000$155/sqft
    Source: CAAR #676839 Report a problem
    7/3/2026Price change$599,000-4.9%$155/sqft
    Source: CAAR #676839 Report a problem
    6/10/2026Price change$629,900-3.1%$163/sqft
    Source: CAAR #676839 Report a problem
    5/22/2026Price change$649,900-2.1%$168/sqft
    Source: CAAR #676839 Report a problem
    5/7/2026Listed for sale$664,000+13.6%$172/sqft
    Source: CAAR #676839 Report a problem
    10/4/2024Sold$584,700$151/sqft
    Source: CAAR #655922 Report a problem
    8/26/2024Pending sale$584,700$151/sqft
    Source: HRAR #655922 Report a problem
    8/16/2024Listed for sale$584,700+29.9%$151/sqft
    Source: HRAR #655922 Report a problem
    4/30/2021Sold$450,000-2.2%$117/sqft
    Source: HRAR #607366 Report a problem
    3/25/2021Pending sale$460,000$119/sqft
    Source: CAAR #607366 Report a problem
    2/5/2021Price change$460,000-1.9%$119/sqft
    Source: CAAR #607366 Report a problem
    1/21/2021Listed for sale$469,000$121/sqft
    Source: CAAR #607366 Report a problem
    12/17/2020Pending sale$469,000$121/sqft
    Source: CAAR #607366 Report a problem
    12/3/2020Price change$469,000-1.3%$121/sqft
    Source: Funkhouser Real Estate Group #607366 Report a problem
    9/30/2020Price change$475,000-2.9%$123/sqft
    Source: Funkhouser Real Estate Group #607366 Report a problem
    8/17/2020Listed for sale$489,000+6.7%$127/sqft
    Source: Funkhouser Real Estate Group #607366 Report a problem
    11/19/2019Sold$458,160$119/sqft
    Source: Public Record Report a problem

    Public tax history

    YearProperty taxesTax assessment
    2024$3,067 +3.6%$558,200 +28.2%
    2023$2,961 $435,400
    2022$2,961 +14.3%$435,400 +24.4%
    2021$2,590 $350,000
    2020$2,590 +311.8%$350,000 +311.8%
    2019$629 $85,000
    Find assessor info on the county website

    Neighborhood: 22801

    Nearby schools

    GreatSchools rating
    Schools provided by the listing agent
    • Elementary: Cub Run (Rockingham)
    • Middle: Montevideo
    • High: Spotswood

    Source: CAAR. This data may not be complete. We recommend contacting the local school district to confirm school assignments for this home.

    Sell for more on Zillow
    Get a Zillow Showcase℠ listing at no additional cost and you could sell for .
    $599,400
    2% more
    +$11,988
    With Zillow Showcase(estimated)
    $611,388
    Sell for more on Zillow
    Get a Zillow Showcase℠ listing at no additional cost and you could sell for .
    $599,400
    2% more
    +$11,988
    With Zillow Showcase(estimated)
    $611,388