Beautiful, well built home! You will love this expansive, maintenance-free deck & pool area, perfect for family enjoyment and entertaining. Cathedral ceilings in the great room & kitchen create the coveted open floor plan. The fireplace, featuring floor-to-ceiling stone, creates a dramatic focal point complemented by a triple bay window at the front of the home. The kitchen boasts beautiful tile flooring, a travertine stone backsplash, & a double oven. The main floor offers 3 bedrooms & 2 large bathrooms, including a primary suite with direct access to the deck & a private bath featuring a tile shower & heated floors. The lower level includes 9-foot ceilings, daylight windows, & versatile living spaces. This home features a newer roof & HVAC system & has been meticulously maintained!
For sale
Price cut: $9.1K (9/25)
$339,900
2923 Provence Ln, Muscatine, IA 52761
3beds
3baths
1,651sqft
Single Family Residence
Built in 1994
10,454 Square Feet Lot
$333,400 Zestimate®
$206/sqft
$-- HOA
What's special
Coveted open floor planVersatile living spacesDouble ovenTravertine stone backsplashDaylight windows
- 19 days
- 788
- 42
Likely to sell faster than
Zillow last checked:
Listing updated:
Listed by:
SARA CARLSON,
RUHL & RUHL REALTORS
Source: Muscatine BOR,MLS#: 26-612
Facts & features
Interior
Bedrooms & bathrooms
- Bedrooms: 3
- Bathrooms: 3
Heating
- Forced Air
Cooling
- Central Air
Appliances
- Included: Gas Water Heater, Disposal, Dishwasher
Features
- Windows: Drapes
- Basement: Sump Pump,Partial
- Has fireplace: Yes
Interior area
- Total structure area: 1,651
- Total interior livable area: 1,651 sqft
- Finished area above ground: 1,651
- Finished area below ground: 816
Property
Parking
- Total spaces: 2
- Parking features: Garage Door Opener
- Garage spaces: 2
Features
- Levels: Multi/Split
- Has private pool: Yes
- Pool features: Swimming Pool
- On waterfront: Yes
Lot
- Size: 10,454 Square Feet
Details
- Parcel number: 0827252013
- Zoning: Residential
- Zoning description: Residential
Construction
Type & style
- Home type: SingleFamily
- Architectural style: Split Level
- Property subtype: Single Family Residence
Materials
- Brick, Vinyl Siding
Condition
- Year built: 1994
Utilities & green energy
- Sewer: Public Sewer
- Water: Public
Community & HOA
Location
- Region: Muscatine
Financial & listing details
- Price per square foot: $206/sqft
- Tax assessed value: $249,890
- Annual tax amount: $4,294
- Date on market: 9/14/2026
Estimated market value
$333,400
$317,000 - $350,000
$1,677/mo
Price history
| Date | Event | Price |
|---|---|---|
| 9/25/2026 | Price change | $339,900-2.6%$206/sqft |
Source: Muscatine BOR #26-612 Report a problem | ||
| 9/14/2026 | Listed for sale | $349,000$211/sqft |
Source: Muscatine BOR #26-612 Report a problem | ||
Public tax history
| Year | Property taxes | Tax assessment |
|---|---|---|
| 2025 | $4,108 +10.2% | $249,890 -0.3% |
| 2024 | $3,728 -6.5% | $250,570 +8.2% |
| 2023 | $3,988 +9.6% | $231,652 +11.8% |
| 2022 | $3,640 -6.9% | $207,110 +10.6% |
| 2021 | $3,910 -2.6% | $187,310 -1.9% |
| 2020 | $4,014 -1.8% | $191,020 |
| 2019 | $4,089 -2.2% | $191,020 +3.2% |
| 2018 | $4,181 +8.8% | $185,100 |
| 2017 | $3,844 -3.6% | $185,100 |
| 2016 | $3,988 +4.5% | $185,100 +4.9% |
| 2015 | $3,818 +4.2% | $176,450 |
| 2014 | $3,664 -1.5% | $176,450 |
| 2013 | $3,720 +2.8% | -- |
| 2012 | $3,620 +2.6% | -- |
| 2011 | $3,528 +20.7% | -- |
| 2010 | $2,922 +5.3% | -- |
| 2009 | $2,774 +3.5% | -- |
| 2008 | $2,680 -5.6% | -- |
| 2007 | $2,840 | -- |
Find assessor info on the county website
Monthly payment
Est. payment
Payment breakdown
Explore the cost of this home by adjusting the details. Changes won't be saved.Climate risks
Neighborhood: 52761
Similar homes
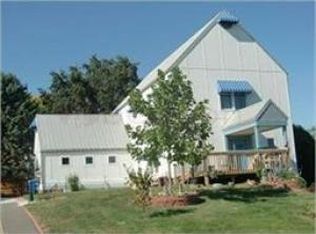
- $435,0003 bd3 ba1.4k sqft3217 Majestic Dr, Muscatine, IA 52761For Sale
 MLS ID #26-652, GERI STUART. Muscatine BOR
 - $389,9003 bd3 ba1.5k sqft2617 Termini Dr, Muscatine, IA 52761For Sale
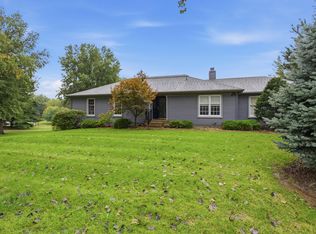 MLS ID #26-654, SARA CARLSON. Muscatine BOR
 - $399,9003 bd3 ba2.3k sqft2211 5th Ave, Muscatine, IA 52761For Sale
 MLS ID #26-577, HEATHER BROSSART. Muscatine BOR
 - $270,0003 bd2 ba1.3k sqft2000 Circle Dr, Muscatine, IA 52761For Sale
 MLS ID #26-599, CAROLINA PONCE. Muscatine BOR
