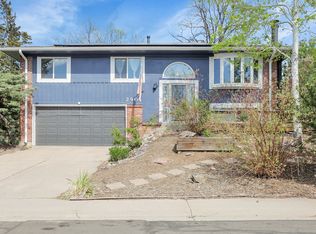
Welcome to this beautifully updated home tucked away on a quiet cul-de-sac in the desirable Hutchinson Hills neighborhood! Thoughtfully remodeled, this home blends modern finishes with comfortable living in an unbeatable location! The stunning kitchen has been fully upgraded with sleek quartz countertops, stylish new backsplash, and brand-new stainless steel appliances—perfect for both everyday living and entertaining! Updated bathrooms throughout feature contemporary finishes, new vanities & lighting fixtures, energy-efficient toilets, and a luxurious soaking tub in the basement, offering both style and functionality. LVP flooring throughout the main floor and basement, complemented by recessed lighting create a bright and inviting atmosphere. The walk-out basement expands your living space AND has a separate entrance! Multi-Generation Families- this is perfect for you! As you exit the walkout basement, you will be greeted with large patio and wood burning fireplace—ideal for creating the perfect setting for cozy evenings year-round! Looking for a view of the beautiful Rockies? Enjoy a sunset dinner from your covered deck off the family room or sip your morning coffee while the sun rises! Conveniently located near Bible Park, with easy access to trails, recreation, and everyday amenities, this home offers the perfect balance of tranquility and accessibility. New Sewer line installed in 2023 w/ a 30 year transferrable warranty. New Roof installed in August 2022 w/ Class 4 Impact Resistant Shingles. Call today to schedule a showing for a rare opportunity to own a move-in-ready home in one of Denver’s most established neighborhoods!
Sold for $690,000
Zillow last checked:
Listing updated:
Bought with:
Ana Mancha, 040008001
Keller Williams Trilogy
Source: REcolorado as distributed by MLS GRID,MLS#: 3847639
Price history
| Date | Event | Price |
|---|---|---|
| 9/23/2026 | Sold | $690,000-1.4%$228/sqft |
Source:  REcolorado as distributed by MLS GRID #3847639 Report a problem REcolorado as distributed by MLS GRID #3847639 Report a problem | ||
| 9/3/2026 | Pending sale | $699,999$231/sqft |
Source: REcolorado as distributed by MLS GRID #3847639 Report a problem | ||
| 8/18/2026 | Price change | $699,999-1.4%$231/sqft |
Source: REcolorado as distributed by MLS GRID #3847639 Report a problem | ||
| 7/31/2026 | Price change | $710,000-2.7%$235/sqft |
Source: REcolorado as distributed by MLS GRID #3847639 Report a problem | ||
| 7/16/2026 | Price change | $730,000-2.7%$241/sqft |
Source: REcolorado as distributed by MLS GRID #3847639 Report a problem | ||
| 6/24/2026 | Price change | $749,999-1.3%$248/sqft |
Source: REcolorado as distributed by MLS GRID #3847639 Report a problem | ||
| 5/28/2026 | Price change | $760,000-1.9%$251/sqft |
Source: REcolorado as distributed by MLS GRID #3847639 Report a problem | ||
| 5/14/2026 | Price change | $775,000-3.1%$256/sqft |
Source: REcolorado as distributed by MLS GRID #3847639 Report a problem | ||
| 4/18/2026 | Price change | $799,999-1.2%$265/sqft |
Source: REcolorado as distributed by MLS GRID #3847639 Report a problem | ||
| 3/27/2026 | Listed for sale | $810,000+21.8%$268/sqft |
Source: REcolorado as distributed by MLS GRID #3847639 Report a problem | ||
| 12/5/2023 | Sold | $665,000+0.3%$220/sqft |
Source: Public Record Report a problem | ||
| 10/28/2023 | Pending sale | $663,000$219/sqft |
Source: REcolorado as distributed by MLS GRID #6503245 Report a problem | ||
| 8/20/2023 | Price change | $663,000-3.7%$219/sqft |
Source: REcolorado as distributed by MLS GRID #6503245 Report a problem | ||
| 8/1/2023 | Listed for sale | $688,500+116.2%$228/sqft |
Source: REcolorado as distributed by MLS GRID #6503245 Report a problem | ||
| 7/8/2009 | Sold | $318,500$105/sqft |
Source: Public Record Report a problem | ||


Get a cash offer in 3 minutes
Find out how much your home could sell for in as little as 3 minutes with a no-obligation cash offer.
Estimated market value
$689,100
