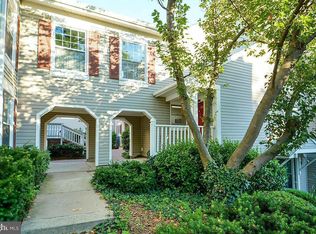
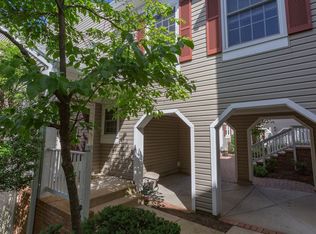
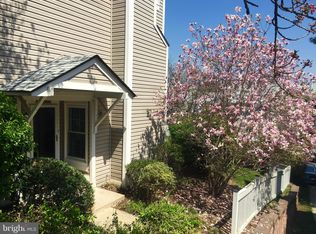
🏡Discover the perfect blend of comfort and convenience in this stunning & renovated 3-bedroom, 2.5-bathroom townhouse-style condo, nestled in the highly sought-after Courtbridge neighborhood of Arlington, VA • Just a short walk from the vibrant Shirlington Village, this home offers the best of both tranquil living and urban accessibility • Spacious Layout: The main level features gleaming hardwood floors that flow seamlessly throughout the Dining Room and Living Room that boasts a wood-burning fireplace & a lovely balcony (1 of 2), ideal for enjoying fresh air and beautiful wooded views • Renovated Kitchen: Enjoy cooking in the beautifully renovated kitchen (2016), complete with modern finishes and ample cabinetry & counter space • The kitchen conveniently opens to the dining room, ideal for entertaining • A convenient powder room completes the main level • Upstairs, find the Primary Retreat: the primary bedroom boasts spacious closets, LVP flooring, and its own private balcony (2 of 2), offering a peaceful sanctuary for relaxation • The updated Jack and Jill bathroom connects to the primary bedroom and hall, providing easy bathroom access for the second bedroom • Flexible Top Level: The third floor offers a versatile flex space that can serve as the third bedroom, office, or recreation area • It includes a convenient full bathroom, making it an ideal guest suite or private retreat • Systems/Roof: Roof & Skylight - 2015 (Association), HVAC - 2017, New Outlets & Electrical - 2023, New 2nd & 3rd floor flooring - 2022, Main Level Oak Floors Refinished - 2022, News Stairs (Treads and Risers) - 2022 • Situated in the heart of Arlington, this home is walking distance to the bustling Shirlington Village, where you'll find ample shopping, dining, and entertainment options including Carlye, Busboys & Poets, Copperwood Tavern, AMC Shirlington, Signature Theater, Shirlington Library, Harris Teeter and MORE! • Enjoy easy access to major commuter routes, making your commute to DC, Arlington, Tysons, Reston and beyond a breeze • Love where you live - welcome home!
Sold for $564,000
$564,000
2923 S Woodstock St APT B, Arlington, VA 22206
3beds
1,410sqft
Townhouse
Built in 1981
-- sqft lot
$568,400 Zestimate®
$400/sqft
$3,737 Estimated rent
Home value
$568,400
$529,000 - $608,000
$3,737/mo
Zestimate® history
Owner options
List your home for rent
$3,737/mo
Rent Zestimate®
Find your next renter with Zillow Rental Manager. Plus, with online applications, you can quickly screen prospective tenants – for free.
$3,737/mo
Rent Zestimate®
Refinance and save
$3,527/mo
Est. payment
Refinancing to a lower rate could help reduce your monthly payments and save thousands over the life of the loan.
$3,527/mo
Est. payment
Explore your selling options
Work with a Zillow partner agent
Leverage their expertise and Zillow's premium Showcase listings to get your home seen by more buyers.
Get startedList with your own agent
Get your home in front of millions of buyers by listing it on Zillow.
Learn how to do itSell it yourself
Take full control of how buyers see your home on Zillow by listing For Sale by Owner (FSBO).
List your homeWhat's special
Private balconyWood-burning fireplaceLovely balconyModern finishesLvp flooringGleaming hardwood floorsFlexible top level
Zillow last checked:
Listing updated:
Listed by:
Drew Harmon 703-475-1220,
KW Metro Center
Bought with:
Natalie Roy, SP98376278
KW Metro Center
Source: Bright MLS,MLS#: VAAR2062848
Facts & features
Interior
Bedrooms & bathrooms
- Bedrooms: 3
- Bathrooms: 3
- Full bathrooms: 2
- 1/2 bathrooms: 1
- Main level bathrooms: 1
Rooms
- Room types: Living Room, Dining Room, Primary Bedroom, Bedroom 2, Bedroom 3, Kitchen, Foyer, Full Bath, Half Bath
Primary bedroom
- Features: Jack and Jill Bathroom, Flooring - Luxury Vinyl Plank, Balcony Access
- Level: Upper
Bedroom 2
- Features: Flooring - Luxury Vinyl Plank
- Level: Upper
Bedroom 3
- Features: Attached Bathroom, Flooring - Luxury Vinyl Plank
- Level: Upper
Dining room
- Features: Flooring - HardWood
- Level: Main
Foyer
- Features: Flooring - Ceramic Tile
- Level: Main
Other
- Features: Flooring - Ceramic Tile
- Level: Upper
Other
- Features: Flooring - Ceramic Tile
- Level: Upper
Half bath
- Features: Flooring - Ceramic Tile
- Level: Main
Kitchen
- Features: Flooring - Ceramic Tile
- Level: Main
Living room
- Features: Flooring - HardWood, Fireplace - Wood Burning, Balcony Access
- Level: Main
Heating
- Forced Air, Electric
Cooling
- Central Air, Electric
Appliances
- Included: Microwave, Dishwasher, Disposal, Dryer, Oven/Range - Electric, Refrigerator, Stainless Steel Appliance(s), Washer, Water Heater, Electric Water Heater
- Laundry: Has Laundry, Upper Level, Washer In Unit, Dryer In Unit
Features
- Bathroom - Walk-In Shower, Bathroom - Tub Shower, Dining Area, Open Floorplan, Formal/Separate Dining Room, Kitchen - Gourmet, Pantry, Primary Bath(s), Recessed Lighting, Upgraded Countertops
- Flooring: Luxury Vinyl, Hardwood, Wood
- Windows: Skylight(s)
- Has basement: No
- Number of fireplaces: 1
- Fireplace features: Wood Burning
Interior area
- Total structure area: 1,410
- Total interior livable area: 1,410 sqft
- Finished area above ground: 1,410
- Finished area below ground: 0
Property
Parking
- Total spaces: 2
- Parking features: Unassigned, Paved, Off Street, Parking Lot
Accessibility
- Accessibility features: None
Features
- Levels: Three
- Stories: 3
- Patio & porch: Porch
- Exterior features: Extensive Hardscape, Lighting, Sidewalks, Street Lights, Balcony
- Pool features: Community
Details
- Additional structures: Above Grade, Below Grade
- Parcel number: 29003090
- Zoning: RA14-26
- Special conditions: Standard
Construction
Type & style
- Home type: Townhouse
- Architectural style: Traditional
- Property subtype: Townhouse
Materials
- Vinyl Siding
- Foundation: Slab
- Roof: Shingle
Condition
- New construction: No
- Year built: 1981
Details
- Builder model: Chatham
Utilities & green energy
- Sewer: Public Sewer
- Water: Public
- Utilities for property: Fiber Optic
Community & HOA
Community
- Security: Carbon Monoxide Detector(s), Smoke Detector(s)
- Condo and coop fee: $462 monthly
- Subdivision: Courtbridge
HOA
- Has HOA: No
- Amenities included: Common Grounds, Jogging Path, Pool
- Services included: Common Area Maintenance, Maintenance Grounds, Management, Reserve Funds, Water, Sewer, Snow Removal, Trash, Pool(s)
- HOA name: Courtbridge
Location
- Region: Arlington
Financial & listing details
- Price per square foot: $400/sqft
- Tax assessed value: $537,100
- Annual tax amount: $5,548
- Date on market: 9/12/2025
- Listing agreement: Exclusive Right To Sell
- Ownership: Condominium
Price history
| Date | Event | Price |
|---|---|---|
| 11/17/2025 | Sold | $564,000-1%$400/sqft |
Source:  Bright MLS #VAAR2062848 Report a problem Bright MLS #VAAR2062848 Report a problem | ||
| 10/29/2025 | Pending sale | $569,900$404/sqft |
Source: Bright MLS #VAAR2062848 Report a problem | ||
| 10/22/2025 | Contingent | $569,900$404/sqft |
Source: Bright MLS #VAAR2062848 Report a problem | ||
| 10/9/2025 | Price change | $569,900-0.9%$404/sqft |
Source: Bright MLS #VAAR2062848 Report a problem | ||
| 9/12/2025 | Listed for sale | $575,000+4.4%$408/sqft |
Source: Bright MLS #VAAR2062848 Report a problem | ||
| 6/5/2023 | Sold | $551,000+5%$391/sqft |
Source: Bright MLS #VAAR2030358 Report a problem | ||
| 5/8/2023 | Pending sale | $525,000$372/sqft |
Source: Bright MLS #VAAR2030358 Report a problem | ||
| 5/5/2023 | Listed for sale | $525,000+72.1%$372/sqft |
Source: Bright MLS #VAAR2030358 Report a problem | ||
| 7/30/2003 | Sold | $305,000+41.9%$216/sqft |
Source: Public Record Report a problem | ||
| 7/27/2001 | Sold | $215,000+20.8%$152/sqft |
Source: Public Record Report a problem | ||
| 5/12/2000 | Sold | $178,000$126/sqft |
Source: Public Record Report a problem | ||
Public tax history
| Year | Property taxes | Tax assessment |
|---|---|---|
| 2025 | $5,548 +6.7% | $537,100 +6.7% |
| 2024 | $5,200 +0.3% | $503,400 |
| 2023 | $5,185 +6.6% | $503,400 +6.6% |
| 2022 | $4,864 | $472,200 |
| 2021 | $4,864 +6.9% | $472,200 +6.5% |
| 2020 | $4,548 +1.7% | $443,300 +1.7% |
| 2019 | $4,470 +10.8% | $435,700 +8.6% |
| 2018 | $4,036 +3.4% | $401,200 +3.4% |
| 2017 | $3,902 +1.5% | $387,900 |
| 2016 | $3,844 -0.5% | $387,900 |
| 2015 | $3,863 +1.7% | $387,900 +1.7% |
| 2014 | $3,799 +0.8% | $381,400 +1.8% |
| 2013 | $3,769 -0.8% | $374,700 |
| 2012 | $3,800 +1.4% | -- |
| 2011 | $3,750 | -- |
| 2009 | -- | -- |
| 2008 | -- | -- |
| 2007 | -- | -- |
| 2006 | -- | -- |
| 2005 | -- | -- |
| 2004 | -- | -- |
| 2003 | -- | -- |
| 2002 | -- | -- |
| 2001 | -- | $151,300 |
Find assessor info on the county website
Neighborhood: Fairlington-Shirlington
Nearby homes
- $509,0002 bd3 ba1.1k sqft2923 S Woodstock St APT D, Arlington, VA 22206Sold
- $487,4002 bd2 ba1.1k sqft2923 S Woodstock St #A, Arlington, VA 22206Off Market
- $462,7002 bd2 ba1k sqft2923 S Woodstock St APT E, Arlington, VA 22206Off Market
- $454,2002 bd2 ba1k sqft2923 S Woodstock St APT F, Arlington, VA 22206Off Market
- $---- bd-- ba-- sqft2921 S Woodstock St APT B, Arlington, VA 22206Off Market
- $---- bd-- ba-- sqft2921 S Woodstock St APT D, Arlington, VA 22206Off Market
- $433,8002 bd2 ba1k sqft2919 S Woodstock St #5, Arlington, VA 22206Off Market
- $475,9002 bd2 ba1.1k sqft2919D S Woodstock St #4, Arlington, VA 22206Off Market
Nearby schools
GreatSchools rating
- 3/10Abingdon Elementary SchoolGrades: PK-5Distance: 0.1 mi
- 7/10Gunston Middle SchoolGrades: 6-8Distance: 1.6 mi
- 4/10Wakefield High SchoolGrades: 9-12Distance: 0.9 mi
Schools provided by the listing agent
- Elementary: Claremont
- Middle: Gunston
- High: Wakefield
- District: Arlington County Public Schools
Source: Bright MLS. This data may not be complete. We recommend contacting the local school district to confirm school assignments for this home.
Get a cash offer in 3 minutes
Find out how much your home could sell for in as little as 3 minutes with a no-obligation cash offer.
Estimated market value
$568,400
Get a cash offer in 3 minutes
Find out how much your home could sell for in as little as 3 minutes with a no-obligation cash offer.
Estimated market value
$568,400
- Virginia
- Arlington County
- Arlington
- 22206
- Fairlington-Shirlington
- 2923 S Woodstock St Apartment B
Nearby cities
Nearby neighborhoods
Nearby zip codes
Other Arlington Topics
