Discover this charming rancher nestled in a quaint subdivision with beautiful landscaping - talk about curb appeal. This home has lots of updates and boasts custom paint and designer barn-wood accents throughout and highlighted in an adorable kitchen. Newly painted cabinets, all stainless appliances, (fridge is one year old) and granite countertops. The inviting living area features a newly painted, stunning coffered ceiling and a cozy fireplace with incredible mountain views out the back to take in while sipping coffee as you sit on your covered porch. The spacious master suite offers more mountain views with an additional flexible space perfect for an office or nursery. Master bath has a brand new updated gorgeous, tiled shower with easy step in access and a soaking tub. Two additional large sized bedrooms are ready for the kids or guests that will be lining up to come visit you. Let's talk about the amazing oasis that is in your back yard. Wait until you see the large, covered pavilion with shade/screen curtains on all sides to enjoy your outdoor fun times in complete comfort. And the 27 ft round above ground Saltwater pool (3yrs new) is so inviting to take a dip while you are BBQ'ing on the back tiled patio. The party shed conveys and is complete with all of the pool maintenance equipment and supplies and lots of water toys. The ¾ acre yard is private with evergreen trees along both sides and is completely fenced to assure it's ready for the kids and pets to enjoy safely. More of the updates completed in 2024: New top-of-the-line Hot Water Heater added, Reverse osmosis system at the sink and is plumbed to the refrigerator added, total house water softener system added and installed moisture automatically-controlled open/close vents into the crawl space, which is fully encapsulated. Carpeting in bedrooms updated in 2020. There is plenty of room for gardening and no restrictions in the neighborhood.
Closed
$534,000
2923 Silver Brook Ln, Maryville, TN 37803
3beds
2,142sqft
Single Family Residence, Residential
Built in 2013
0.74 Acres Lot
$536,800 Zestimate®
$249/sqft
$2,773 Estimated rent
Home value
$536,800
$488,000 - $590,000
$2,773/mo
Zestimate® history
Owner options
List your home for rent
$2,773/mo
Rent Zestimate®
Find your next renter with Zillow Rental Manager. Plus, with online applications, you can quickly screen prospective tenants – for free.
$2,773/mo
Rent Zestimate®
Refinance and save
$3,126/mo
Est. payment
Refinancing to a lower rate could help reduce your monthly payments and save thousands over the life of the loan.
$3,126/mo
Est. payment
Explore your selling options
Work with a Zillow partner agent
Leverage their expertise and Zillow's premium Showcase listings to get your home seen by more buyers.
Get startedList with your own agent
Get your home in front of millions of buyers by listing it on Zillow.
Learn how to do itSell it yourself
Take full control of how buyers see your home on Zillow by listing For Sale by Owner (FSBO).
List your homeWhat's special
Zillow last checked:
Listing updated:
Listed by:
Jo Schultheiss 865-500-9895,
The Real Estate Firm Inc.
Bought with:
Major Ward, 261619
Realty Executives Associates
Source: RealTracs MLS as distributed by MLS GRID,MLS#: 3116469
Facts & features
Interior
Bedrooms & bathrooms
- Bedrooms: 3
- Bathrooms: 2
- Full bathrooms: 2
- Main level bedrooms: 3
Dining room
- Features: Formal
- Level: Formal
Kitchen
- Features: Pantry
- Level: Pantry
Heating
- Central, Electric
Cooling
- Central Air
Appliances
- Included: Dishwasher, Microwave, Range, Refrigerator, Oven
- Laundry: Washer Hookup, Electric Dryer Hookup
Features
- Flooring: Carpet, Wood, Tile
- Basement: None,Crawl Space
- Number of fireplaces: 1
- Fireplace features: Gas
Interior area
- Total structure area: 2,142
- Total interior livable area: 2,142 sqft
- Finished area above ground: 2,142
Property
Parking
- Total spaces: 2
- Parking features: Garage Door Opener, Attached
- Attached garage spaces: 2
Features
- Levels: One
- Stories: 1
- Patio & porch: Deck
- Has view: Yes
- View description: Mountain(s)
Lot
- Size: 0.74 Acres
- Dimensions: 152 x 303 x 60 x 300
- Features: Private, Level
- Topography: Private,Level
Details
- Additional structures: Storage
- Parcel number: 070H B 01700 000
- Special conditions: Standard
Construction
Type & style
- Home type: SingleFamily
- Architectural style: Traditional
- Property subtype: Single Family Residence, Residential
Materials
- Frame, Stone, Other, Brick
Condition
- New construction: No
- Year built: 2013
Utilities & green energy
- Utilities for property: Electricity Available
Community & HOA
Community
- Security: Smoke Detector(s)
- Subdivision: Silver Brook
Location
- Region: Maryville
Financial & listing details
- Price per square foot: $249/sqft
- Tax assessed value: $438,600
- Annual tax amount: $1,711
- Date on market: 1/27/2025
- Electric utility on property: Yes
Price history
| Date | Event | Price |
|---|---|---|
| 2/28/2025 | Sold | $534,000$249/sqft |
Source:  RealTracs MLS as distributed by MLS GRID #3116469 Report a problem RealTracs MLS as distributed by MLS GRID #3116469 Report a problem | ||
| 1/27/2025 | Pending sale | $534,000$249/sqft |
Source:  East Tennessee Realtors #1287871 Report a problem East Tennessee Realtors #1287871 Report a problem | ||
| 1/27/2025 | Contingent | $534,000$249/sqft |
Source: My State MLS #11413818 Report a problem | ||
| 1/24/2025 | Listed for sale | $534,000+70.6%$249/sqft |
Source: My State MLS #11413818 Report a problem | ||
| 12/9/2019 | Sold | $313,000-2.2%$146/sqft |
Source: East Tennessee Realtors #1099598 Report a problem | ||
| 11/11/2019 | Pending sale | $319,900$149/sqft |
Source: LeConte Realty, LLC #1099598 Report a problem | ||
| 11/2/2019 | Listed for sale | $319,900+28%$149/sqft |
Source: LeConte Realty, LLC #1099598 Report a problem | ||
| 6/20/2014 | Sold | $250,000-0.8%$117/sqft |
Source: Public Record Report a problem | ||
| 6/3/2014 | Pending sale | $251,900$118/sqft |
Source: Realty Executives Associates #878051 Report a problem | ||
| 3/12/2014 | Listed for sale | $251,900$118/sqft |
Source: Realty Executives Associates #878051 Report a problem | ||
Public tax history
| Year | Property taxes | Tax assessment |
|---|---|---|
| 2025 | $1,743 +1.9% | $109,650 +1.9% |
| 2024 | $1,711 | $107,625 |
| 2023 | $1,711 -4.5% | $107,625 +48.4% |
| 2022 | $1,791 | $72,525 |
| 2021 | $1,791 | $72,525 |
| 2020 | $1,791 | $72,525 |
| 2019 | $1,791 +18.4% | $72,525 +18.4% |
| 2018 | $1,513 +2.1% | $61,275 |
| 2017 | $1,483 | $61,275 |
| 2016 | $1,483 +12.6% | $61,275 |
| 2015 | $1,317 | $61,275 |
| 2014 | -- | $61,275 +308.5% |
| 2013 | $323 | $15,000 |
| 2012 | $323 +0.2% | $15,000 |
| 2011 | $323 +5.4% | $15,000 |
| 2010 | $306 | $15,000 |
| 2009 | -- | $15,000 +11.1% |
| 2008 | $301 | $13,500 |
Find assessor info on the county website
Neighborhood: 37803
Nearby homes
- $508,5003 bd2 ba2k sqft2929 Silver Brook Ln, Maryville, TN 37803Off Market

- $510,9004 bd2 ba2.1k sqft2919 Silver Brook Ln, Maryville, TN 37803Off Market
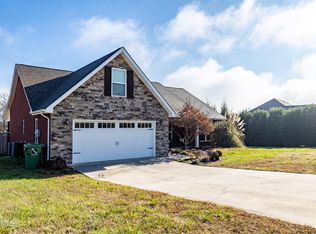
- $523,7004 bd2 ba2.2k sqft2933 Silver Brook Ln, Maryville, TN 37803Off Market
- $579,3004 bd3 ba2.3k sqft2915 Silver Brook Ln, Maryville, TN 37803Off Market

- $359,200-- bd1 ba2.3k sqft930 Weaver Hill Dr, Maryville, TN 37803Off Market
- $589,9003 bd3 ba2.1k sqft2937 Silver Brook Ln, Maryville, TN 37803Off Market
- $378,5003 bd2 ba1.6k sqft926 Weaver Hill Dr, Maryville, TN 37803Sold
- $549,9003 bd2 ba2.4k sqft2916 Silver Brook Ln, Maryville, TN 37803Off Market
Nearby schools
GreatSchools rating
- 5/10Montvale Elementary SchoolGrades: PK-5Distance: 3.7 mi
- 6/10Heritage Middle SchoolGrades: 6-8Distance: 3.7 mi
- 7/10Heritage High SchoolGrades: 9-12Distance: 4 mi
Schools provided by the listing agent
- Elementary: Montvale Elementary
- Middle: Heritage Middle School
- High: Heritage High School
Source: RealTracs MLS as distributed by MLS GRID. This data may not be complete. We recommend contacting the local school district to confirm school assignments for this home.
Get a cash offer in 3 minutes
Find out how much your home could sell for in as little as 3 minutes with a no-obligation cash offer.
Estimated market value
$536,800
Get a cash offer in 3 minutes
Find out how much your home could sell for in as little as 3 minutes with a no-obligation cash offer.
Estimated market value
$536,800
- Tennessee
- Blount County
- Maryville
- 37803
- 2923 Silver Brook Ln
Nearby cities
Nearby zip codes
Other Maryville Topics
