Skip main navigation
Off market
Street View
  • $1,567,300

    2923 Stallion Way, San Jose, CA 95121

    3beds
    2,015sqft
    SingleFamily
    Built in 2002
    5,671 Square Feet Lot
    $1,567,300 Zestimate®
    $778/sqft
    $5,106 Estimated rent

    Home value

    $1,567,300

    $1.49M - $1.65M

    $5,106/mo

    Zestimate® history
    Loading
    Loading...

    Owner options

    List your home for rent

    $5,106/mo

    Rent Zestimate®

    Find your next renter with Zillow Rental Manager. Plus, with online applications, you can quickly screen prospective tenants – for free.

    Learn more

    $5,106/mo

    Rent Zestimate®

    Refinance and save

    $10,025/mo

    Est. payment

    Refinancing to a lower rate could help reduce your monthly payments and save thousands over the life of the loan.

    See today's rates

    $10,025/mo

    Est. payment

    Explore your selling options

    Work with a Zillow partner agent

    Leverage their expertise and Zillow's premium Showcase listings to get your home seen by more buyers.

    Get started

    List with your own agent

    Get your home in front of millions of buyers by listing it on Zillow.

    Learn how to do it

    Sell it yourself

    Take full control of how buyers see your home on Zillow by listing For Sale by Owner (FSBO).

    List your home

    What's special

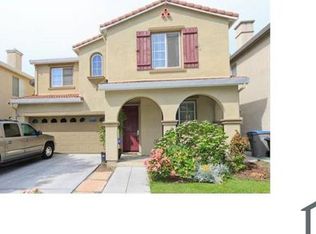
    Welcome Home! This beautiful two-story home is located in the Evergreen neighborhood of San Jose. Complete with a Gourmet Kitchen, SS appliances, new wall oven, microwave and large Great Room. Kitchen and Great Room overlook the spacious and beautifully landscaped backyard. Hardwood like floors downstairs, custom shutters and fresh paint throughout the home. Formal living and dining upon entry. Three oversized bedrooms located on the second floor with an open space bonus room that would make a great office or playroom. Generous primary suite boasts plenty of natural light, large bathroom and walk-in closet. Covered back patio and gazebo make for great entertaining spaces. Additional structure in the backyard could be expanded to include a kitchen and bath to create an ADU. Oversized backyard with 7 different types of producing fruit trees. Centrally located to all major shopping, downtown SJ, and highways 101, 280 and 87. High School is the top-rated Silver Creek High.

    This property is off market, which means it's not currently listed for sale or rent on Zillow. This may be different from what's available on other websites or public sources.
    Facts & features

    Interior

    Bedrooms & bathrooms
    • Bedrooms: 3
    • Bathrooms: 3
    • Full bathrooms: 2
    • 1/2 bathrooms: 1
    Heating
    • Forced air
    Cooling
    • Central
    Appliances
    • Included: Dishwasher, Dryer, Garbage disposal, Microwave, Washer
    • Laundry: Washer / Dryer, Inside
    Features
    • Has fireplace: Yes
    Interior area
    • Total interior livable area: 2,015 sqft

    Property

    Parking
    • Parking features: Garage - Attached
    Lot
    • Size: 5,671 sqft
    Details
    • Parcel number: 67034082

    Construction

    Type & style
    • Home type: SingleFamily
    Materials
    • wood frame
    • Roof: Tile
    Condition
    • Year built: 2002

    Utilities & green energy

    • Utilities for property: Public Utilities

    Community & neighborhood

    Location
    • Region: San Jose

    Other

    Other facts
    • Amenities Misc.: High Ceiling
    • Building Type: Detached
    • Listing Class: Residential
    • Garage Parking Features: Attached Garage
    • Dining Room: Dining Area in Living Room
    • Lot Size Area Maximum Units: Square Feet
    • Lot Size Area Minimum Units: Square Feet
    • Fireplaces: Gas Starter, Family Room
    • Structure SqFt Source: Assessor
    • Kitchen: Garbage Disposal, Microwave, Dishwasher, Oven - Built-In, Cooktop - Gas
    • Foundation: Concrete Slab
    • Water: Public
    • Listing Type: Exclusive Right to Sell
    • Roof: Tile
    • Heating: Central Forced Air
    • Utilities: Public Utilities
    • Sewer Septic: Sewer - Public
    • Bathroom: Double Sinks, Primary - Oversized Tub
    • HOA Exist Y/N: 0
    • Additional Listing Info: Not Applicable
    • Cooling: Central AC
    • Family Room: Kitchen / Family Room Combo
    • Laundry: Washer / Dryer, Inside
    • Bedrooms: Walk-in Closet, Primary Suite / Retreat

    Price history

    DateEventPrice
    1/21/2022Sold$1,510,000+25.9%$749/sqft
    Source: MLSListings Inc #ML81872123 Report a problem
    12/8/2021Listed for sale$1,198,900+92.4%$595/sqft
    Source: bridgeMLS/CCAR/Bay East AOR #ML81872123 Report a problem
    11/26/2002Sold$623,000$309/sqft
    Source: Public Record Report a problem

    Public tax history

    YearProperty taxesTax assessment
    2025$21,923 +1.4%$1,602,423 +2%
    2024$21,620 +20.6%$1,571,003 +22.7%
    2023$17,925 -15.3%$1,280,000 +50.5%
    2022$21,169 +70.9%$850,251 +2%
    2021$12,389 +4.5%$833,581 +1%
    2020$11,857 $825,035 +2%
    2019$11,857 +3.5%$808,859 +2%
    2018$11,461 $793,000 +2%
    2017$11,461 +1.6%$777,452 +2%
    2016$11,280 +6.2%$762,209 +1.5%
    2015$10,618 +7.6%$750,761 +2%
    2014$9,869 $736,055 +0.5%
    2013-- $732,729 +9.4%
    2012-- $670,000 +11.1%
    2011-- $603,000 +3.6%
    2010-- $582,000 -16.9%
    2009-- $700,677 +2%
    2008-- $686,940 +2%
    2007-- $673,472 +2%
    2006-- $660,267 +2%
    2005-- $647,322 +2%
    2004-- $634,630 +1.9%
    2003-- $623,000 +249%
    2002-- $178,500

    Find assessor info on the county website

    Neighborhood: East San Jose

    Nearby schools

    GreatSchools rating
    Get a cash offer in 3 minutes
    Find out how much your home could sell for in as little as 3 minutes with a no-obligation cash offer.
    Estimated market value
    $1,567,300
    Get a cash offer in 3 minutes
    Find out how much your home could sell for in as little as 3 minutes with a no-obligation cash offer.
    Estimated market value
    $1,567,300